NathanOake

BEDS2
BATHS2 full
SQUARE FEET1,187
MLS#20261051636
STATUSActive
PROPERTY TYPEResidential - Condominium
SUBDIVISIONH E R I T A G E C O N D O O C C P N 1307
SCHOOLWaterford
Property Description
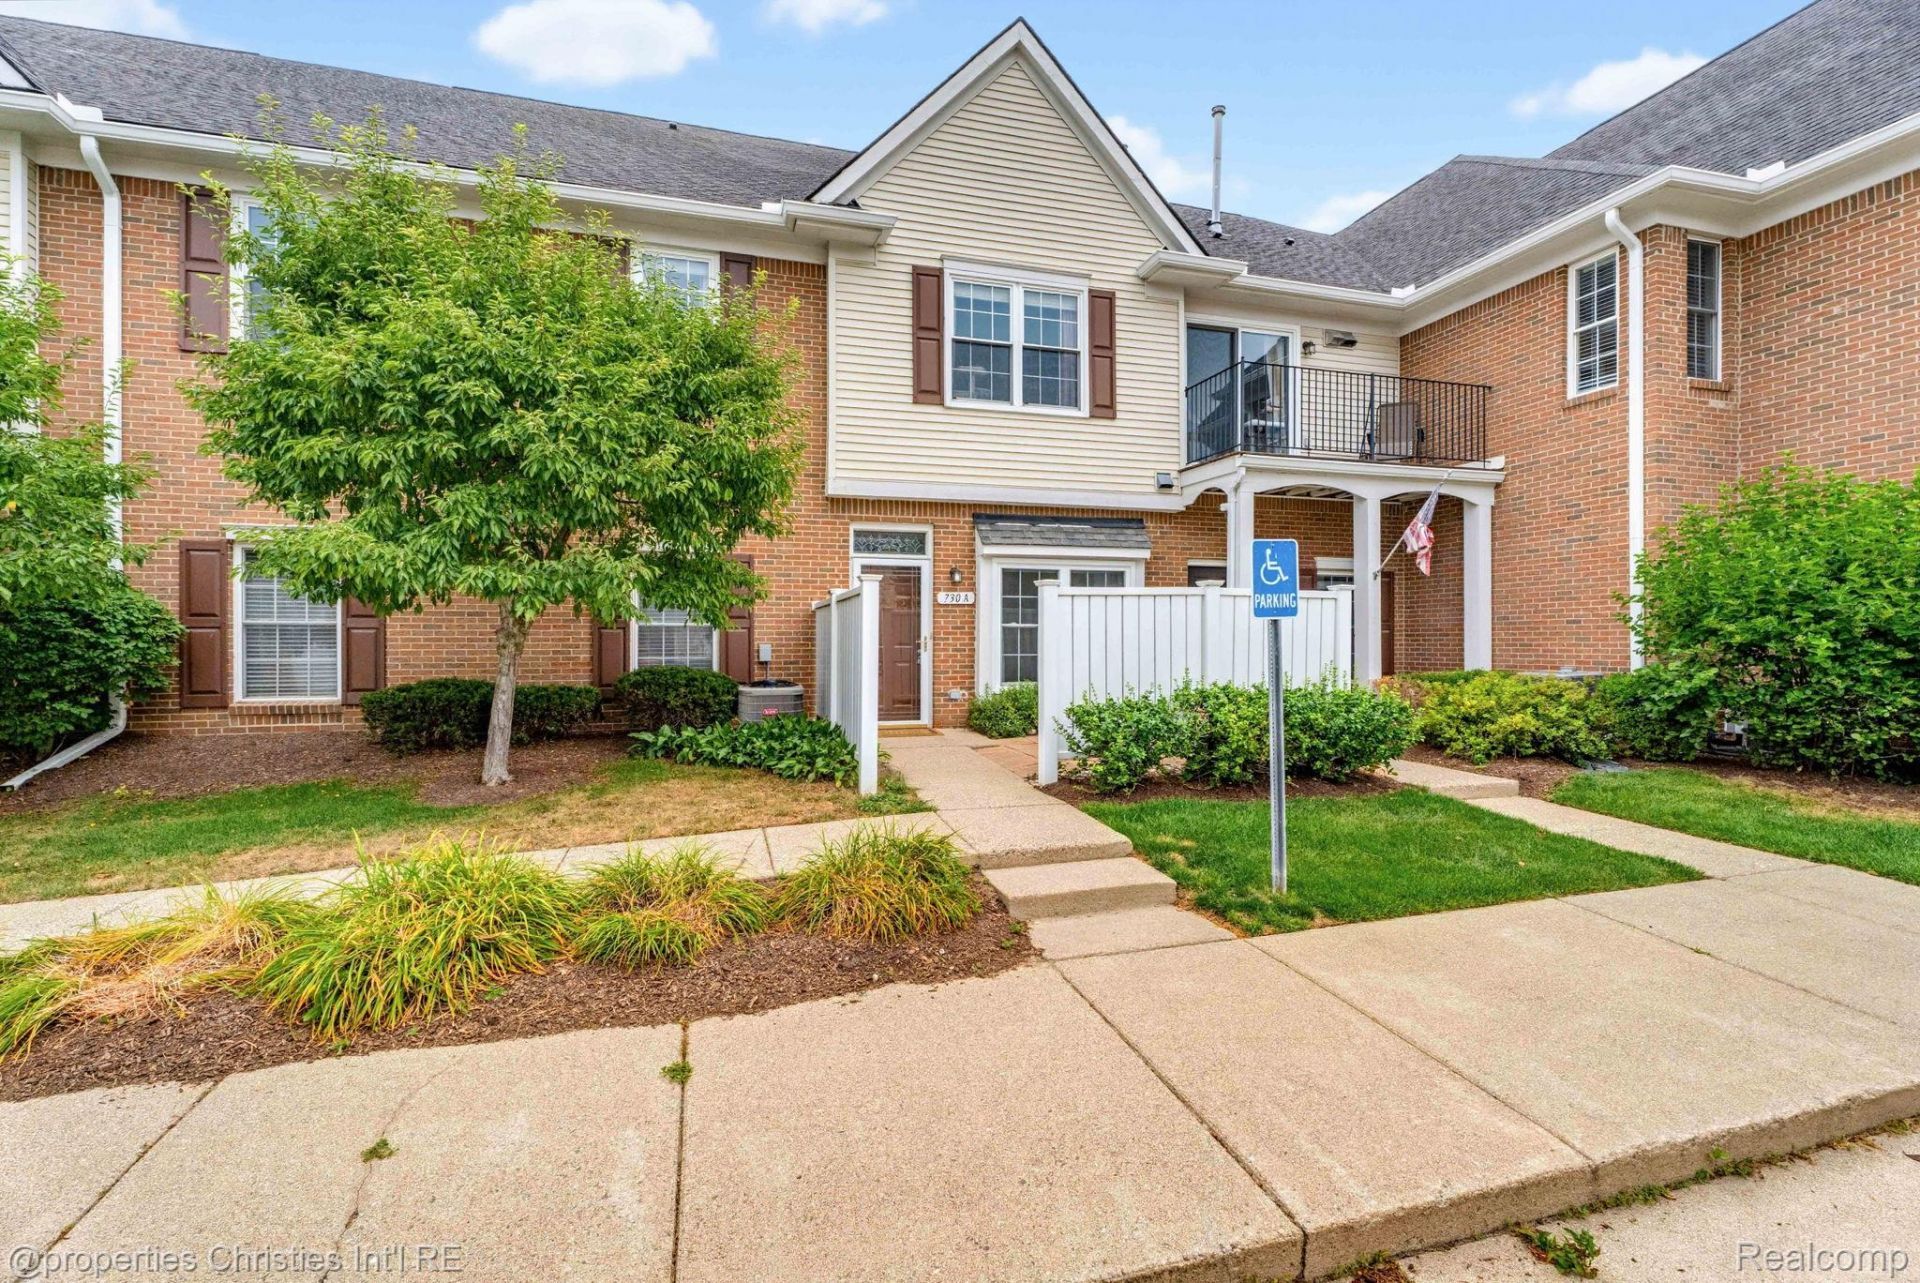
Beautifully updated first-floor condo featuring two bedrooms and two full baths. Open concept Living and dining along with a great kitchen. Both bedrooms are nice size with great closet space. Large laundry and utility room adds more storage. Oversized 1 car garage. Freshly painted, new carpeting, new hardware, newer windows, new washer, AC and Handicap accessible throughout., A private front patio for outdoor enjoyment. Located in the back of the complex, surrounded with lots of mature trees and nice landscaping. Move-in ready and thoughtfully improved. Conveniently located near shopping, dining, and expressways . This home has been meticulously maintained and updated. Enjoy the community pool or the lovely pond while talking a walk. Peaceful living awaits you.
Property Features
Property Type: Residential - Condominium
Garage: 1 car attached
Heating: Forced Air, Natural Gas
Home Style: Ranch
Stories: 1.0
Taxes: $3,893
Year Built: 2002
Amenities
Grounds Maintenance
Feature Descriptions
Accessibility: AccessibleFullBath, AccessibleHallways, AccessibleKitchen, AccessibleKitchenAppliances
Appliances: Built In Electric Range, Dishwasher, Disposal, Dryer, Free Standing Refrigerator, Washer
Community Features: Sidewalks
Days on Site: 35
Exterior: Brick, Vinyl Siding
HOA Fee: 375/ Monthly
Laundry: In Unit, Laundry Room
Parcel#: 1324351092
Parking: One Car Garage, Attached, Direct Access, Electricityin Garage, Garage Faces Rear
Parking Notes: One Car Garage, Attached, Direct Access, Electrici
Patio/Porch: Patio
Pets Allowed: Yes
Pool: Community, In Ground
Sewer: Public Sewer
Summer Tax: 2629
Water: Public
Winter Tax: 1264
Room Sizes
Family Room: 15 X 15
Dining Room: 9 X 11
Kitchen: 10 X 10
Bedroom: 10 X 10
Primary Bedroom: 11 X 11
Laundry: 8 X 10
Local Schools
School District: Waterford
Listed By / Shown By
Listed By
Agency Name: @properties Christie's Int'l R.E. Birmingham
Agency Phone: 2488508632
Shown By
Agent Name: Nathan Oake
Agent Phone: (734) 845-0680
Agency Title: Griffith Realty

Estimate Your Payment
Estimated Payment
$ 850.52 per month $465.14 Principal & Interest $324.42 Property Tax $60.96 Homeowner's InsuranceChange Payment Information

IDX provided courtesy of Realcomp II Ltd.
©2021 Realcomp II Ltd. Shareholders
Privacy Policy / DMCA Notice / ADA Accessibility


This site is hosted, designed and copyright
© 1994 - 2026 by
Delta Media Group, Inc. -- Patent Pending --
730 Amberly Drive | MLS# 20261051636
This condo located at 730 Amberly Drive, Waterford Township, Mi 48328 is currently listed for sale with an asking price of $209,000. This property was built in 2002 and has 2 bedrooms and 2 full baths with 1187 sq. ft. Amberly Drive is located in the H E R I T A G E C O N D O O C C P N 1307 subdivision within the Waterford school district. Search H E R I T A G E C O N D O O C C P N 1307 real estate on noake.griffithrealty.com today.