NathanOake

BEDS2
BATHS1 full
SQUARE FEET1,475
MLS#20261068870
STATUSActive
PROPERTY TYPEResidential - Single Family
SUBDIVISIONG R E A T L A K E S B E A C H 2
SCHOOLCroswellLexington
Property Description
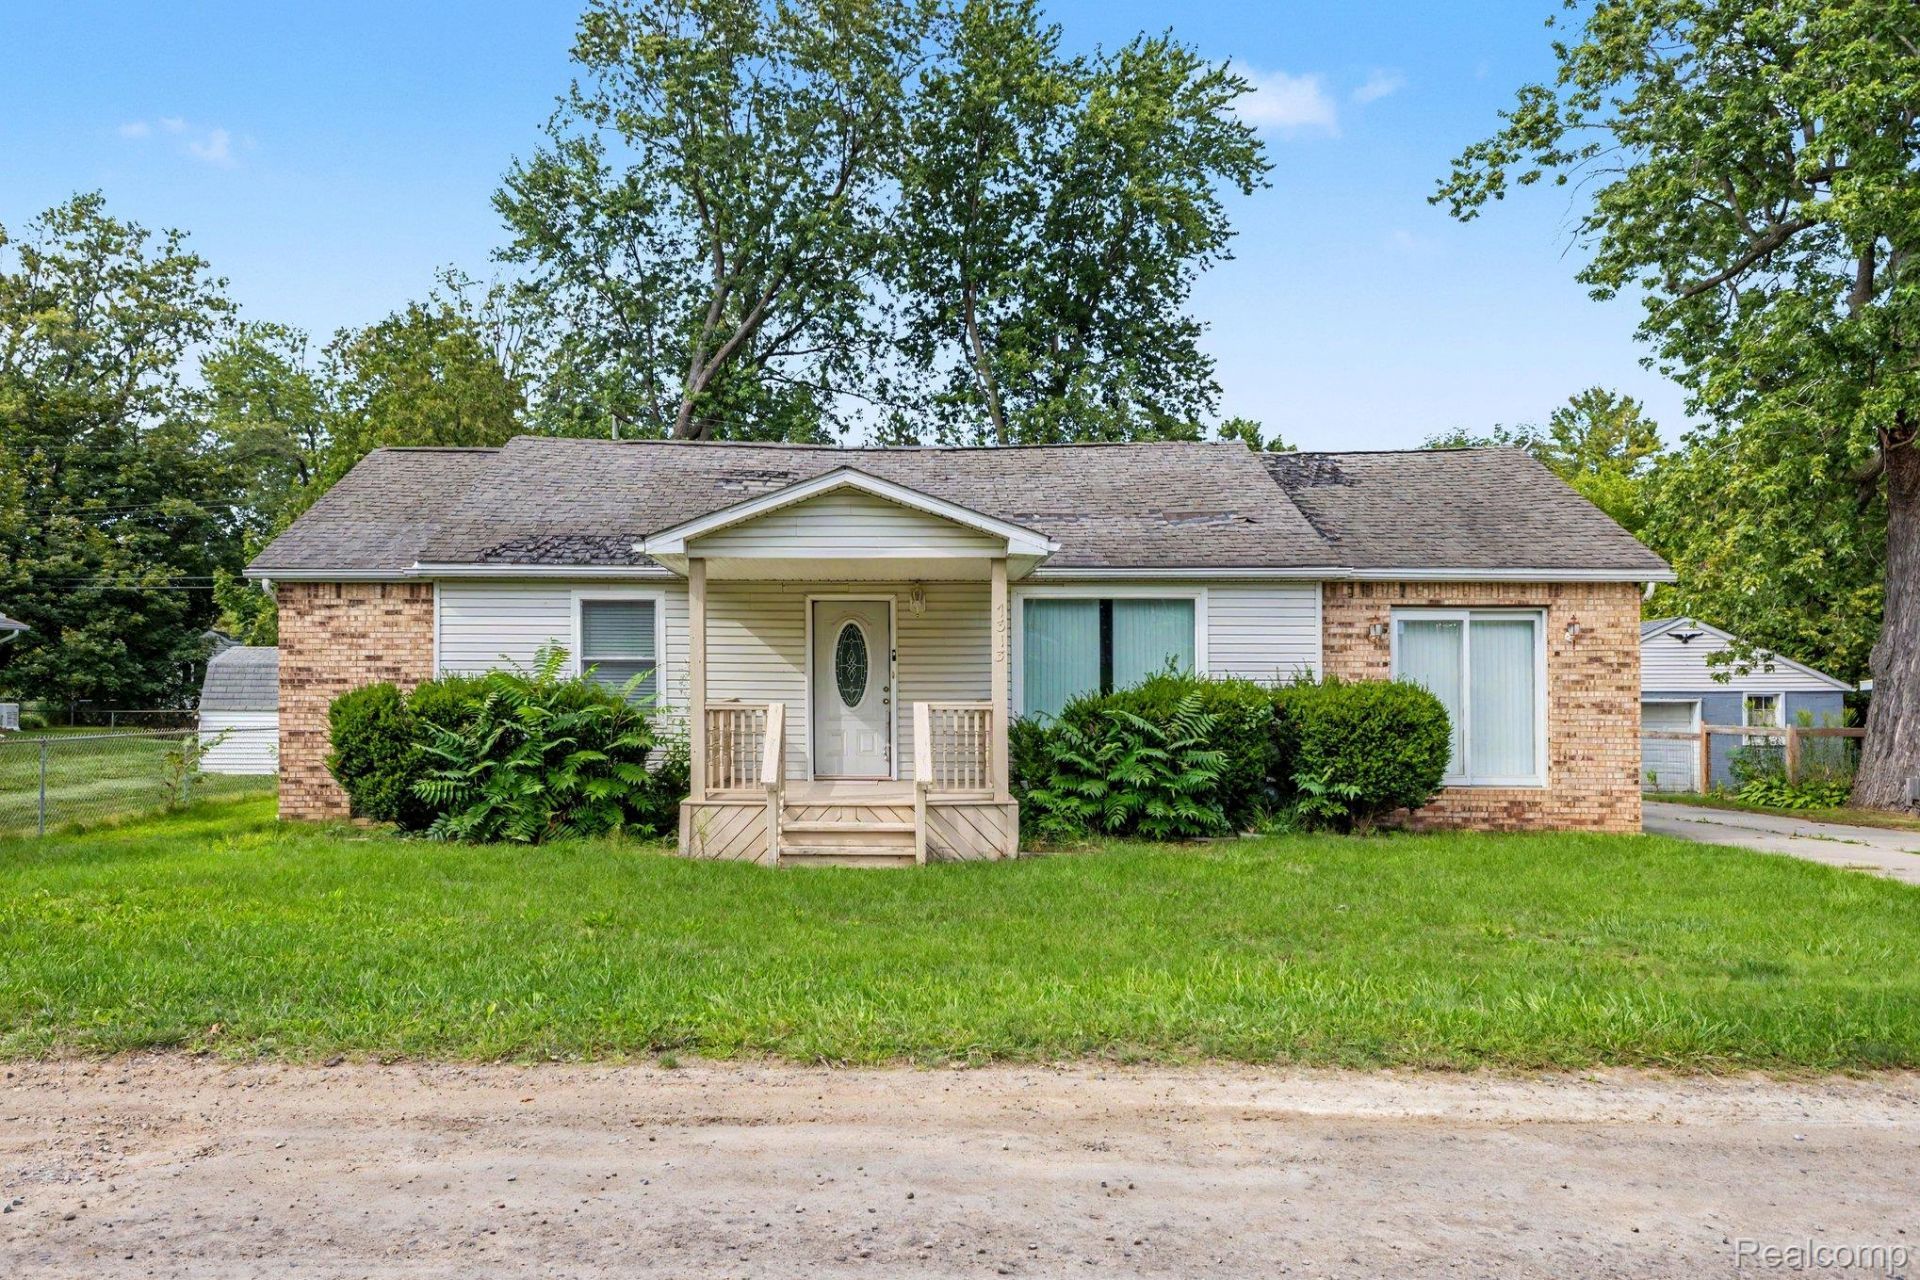
Discover the potential of this Lexington ranch just minutes from Lake Huron! Located in the sought-after Great Lakes Beach #2 Association, this property offers access to beautiful sandy beaches and the laid-back lifestyle that makes Lexington such a desirable destination. Inside, the home features an open layout with vaulted ceilings, a kitchen and dining area, two bedrooms, one full bath, and a versatile additional room that could serve as an office, den, or future bedroom. A covered front porch and rear deck provide great spaces to enjoy the outdoors, while the detached garage offers convenient storage for vehicles, recreational equipment, and beach essentials. Whether you're looking for a summer retreat, investment opportunity, or a project to make your own, this home is ideally situated just a short drive from downtown Lexington. Please note that the roof does need to be replaced.
Property Features
Property Type: Residential - Single Family
Cooling: Ceiling Fans, Central Air
Garage: 2
Heating: Forced Air, Natural Gas
Home Style: Ranch
Lot Size: 0.18 Acres
Stories: 1.0
Taxes: $2,504
Year Built: 2006
Feature Descriptions
Body of Water: Great Lakes Beach
Days on Site: 7
Exterior: Brick, Vinyl Siding
HOA Fee: 200/ Annually
Lot Dimensions: 80 x 100
Parcel#: 26130200317700
Parking: Two Car Garage, Detached
Parking Notes: Two Car Garage, Detached
Patio/Porch: Deck, Porch
Sewer: Public Sewer
Summer Tax: 437
Water: Public
Water Features: All Sports Lake, Beach Access, Lake Privileges, River Access
Winter Tax: 2067
Room Sizes
Bath Full: 7 X 11
Bedroom: 10 X 15
Great Room: 15 X 30
Laundry: 6 X 8
Dining Room: 10 X 20
Kitchen: 10 X 20
Library: 9 X 10
Local Schools
School District: CroswellLexington
Listed By / Shown By
Listed By
Agency Name: Real Broker LLC - The Binkley Group
Agency Phone: 8554500442
Shown By
Agent Name: Nathan Oake
Agent Phone: (734) 845-0680
Agency Title: Griffith Realty

Estimate Your Payment
Estimated Payment
$ 800.22 per month $523.01 Principal & Interest $208.67 Property Tax $68.54 Homeowner's InsuranceChange Payment Information

IDX provided courtesy of Realcomp II Ltd.
©2021 Realcomp II Ltd. Shareholders
Privacy Policy / DMCA Notice / ADA Accessibility


This site is hosted, designed and copyright
© 1994 - 2026 by
Delta Media Group, Inc. -- Patent Pending --
7313 Oak Road | MLS# 20261068870
This single family home located at 7313 Oak Road, Worth Township, Mi 48450 is currently listed for sale with an asking price of $235,000. This property was built in 2006 and has 2 bedrooms and 1 full baths with 1475 sq. ft. Oak Road is located in the G R E A T L A K E S B E A C H 2 subdivision within the CroswellLexington school district. Search G R E A T L A K E S B E A C H 2 real estate on noake.griffithrealty.com today.