NathanOake

BEDS3
BATHS3 full
SQUARE FEET3,403
MLS#20261082961
STATUSActive
PROPERTY TYPEResidential - Single Family
SUBDIVISIONC R E E K S I D E V I L L A G E S O U T H C O N D O
SCHOOLLincolnConsolidated
Property Description
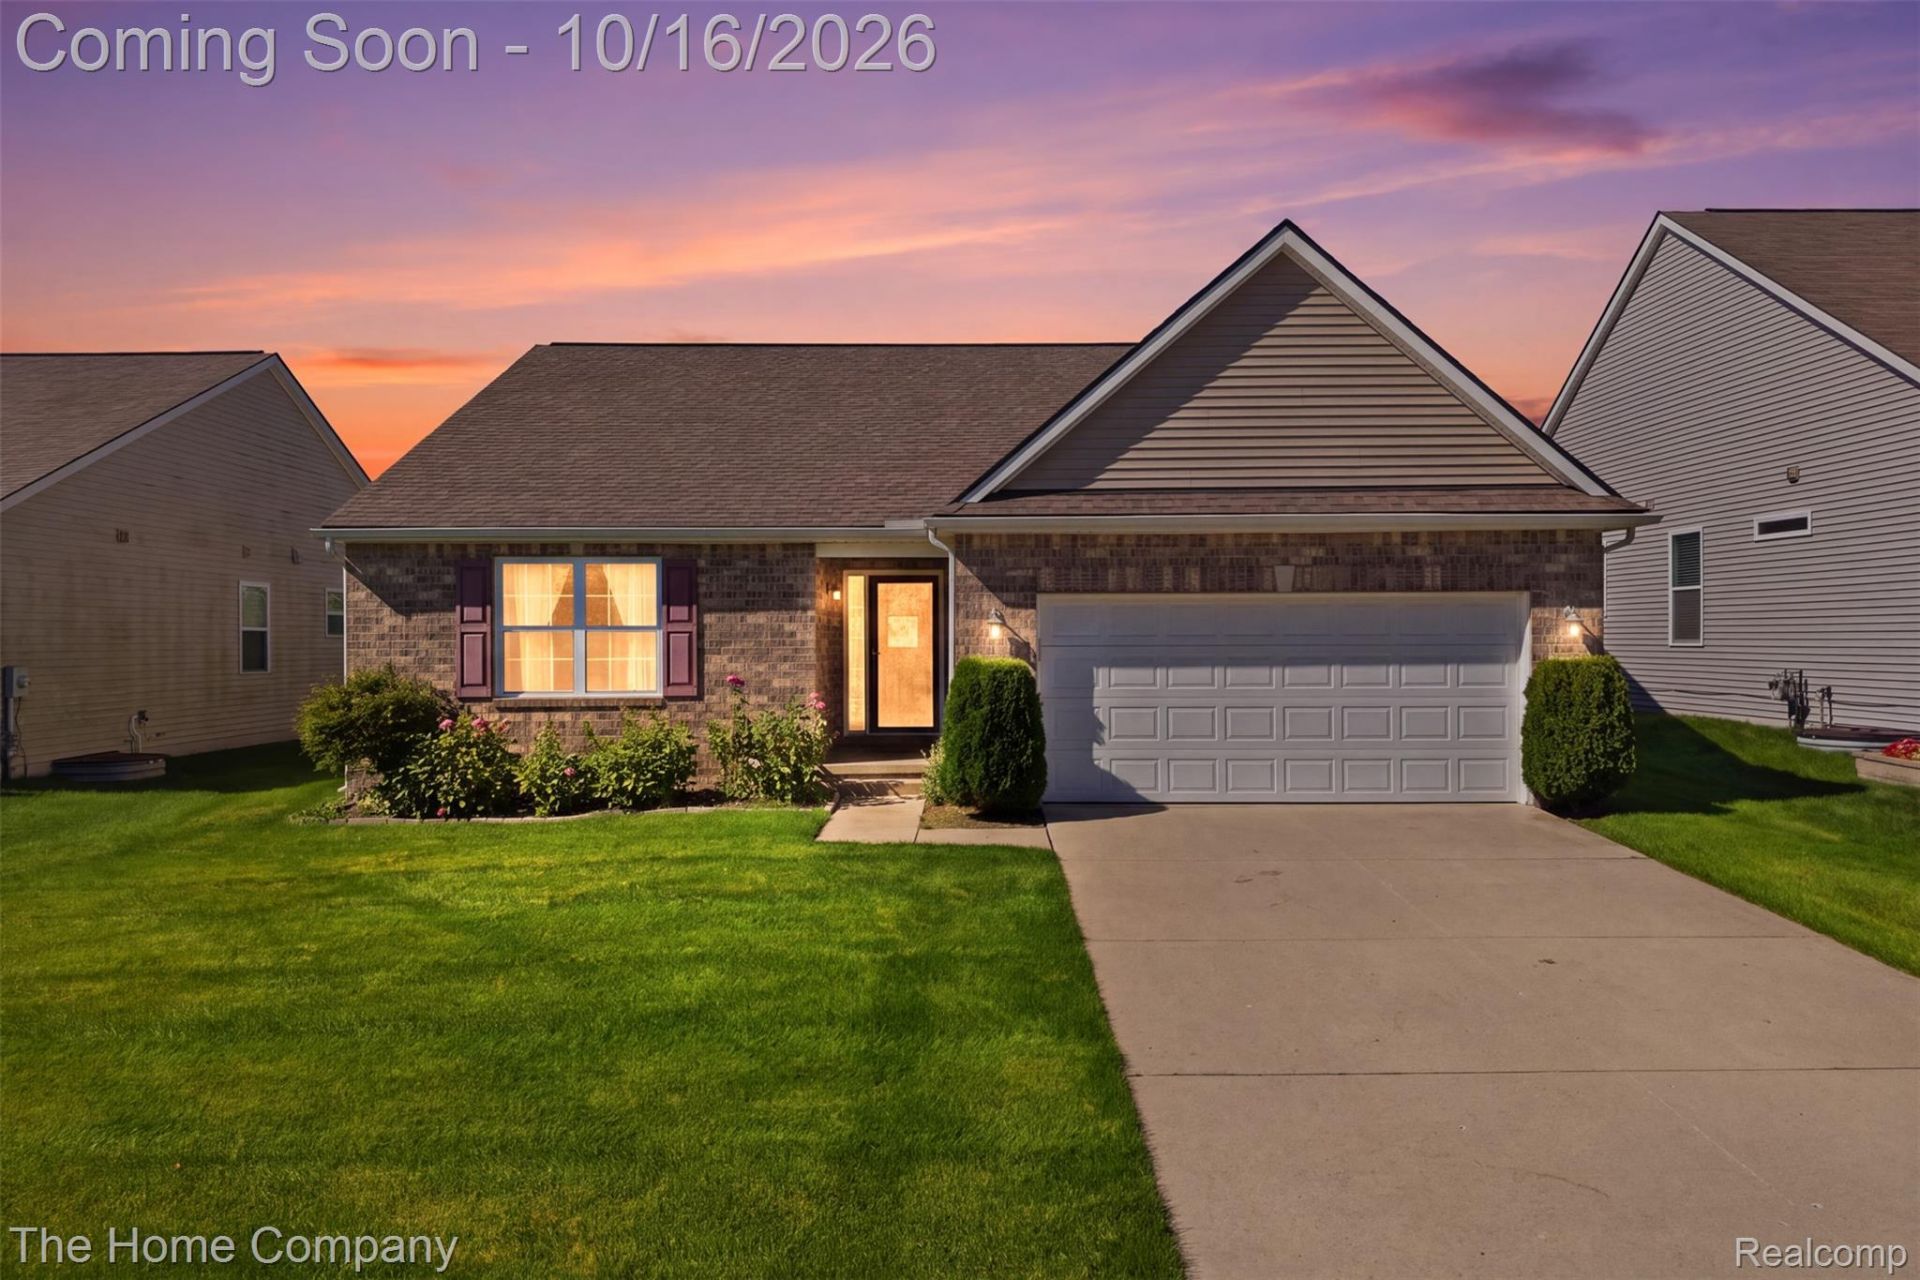
Welcome to 7318 Meridian Drive, a 2016 brick ranch in Ypsilanti Township with 3 bedrooms, 3 full baths, and over 3,400 sq ft of finished living space. Enjoy easy one-level living with the primary suite and laundry on the main floor. The main floor was refreshed in 2026 with new luxury vinyl plank flooring and fresh paint, and natural light fills the home throughout the day. The spacious kitchen has room for more than one cook, and the primary suite has its own private bath. The finished lower level is the showstopper. A 41x31 bonus room with a bar area is made for hosting, movie nights, and game days. Two more bonus rooms are ready for a home gym, office, or guest space, and there's a third full bath. Other features include owned solar panels with an Enphase system, an attached 2-car garage with an included Tesla charger, a lawn sprinkler system, a radon mitigation system installed in 2023, and central air. Outside is a big backyard on a quiet street in Creekside Village South, in Lincoln Consolidated Schools, with quick access to Ann Arbor and Depot Town.
Property Features
Property Type: Residential - Single Family
Basement: Yes
Basement: Finished
Cooling: Ceiling Fans, Central Air
Garage: 2 car attached
Heating: Forced Air, Natural Gas
Home Style: Ranch
Lot Size: 0.17 Acres
Roof Type: Asphalt
Stories: 1.0
Taxes: $8,869
Year Built: 2016
Amenities
Lighting
Feature Descriptions
Appliances: Bar Fridge, Dishwasher, Dryer, Free Standing Electric Oven, Free Standing Electric Range, Free Standing Refrigerator, Microwave, Washer
Community Features: Sidewalks
Days on Site: 11
Exterior: Brick Veneer, Vinyl Siding
HOA Fee: 550/ Annually
Laundry: Gas Dryer Hookup, Laundry Room
Lot: Sprinklers
Lot Dimensions: 60x120
Parcel#: K01134110157
Parking: Two Car Garage, Attached, Electric Vehicle Charging Stations, Electricityin Garage
Parking Notes: Two Car Garage, Attached, Electric Vehicle Chargin
Patio/Porch: Porch
Sewer: Public Sewer
Summer Tax: 5475
Water: Public
Winter Tax: 3394
Room Sizes
Bedroom: 11 X 11
Bath Full: 8 X 5
Laundry: 6 X 5
Kitchen: 12 X 10
Dining Room: 13 X 10
Living Room: 24 X 13
Primary Bedroom: 16 X 14
Primary Bathroom: 11 X 5
Bonus Room: 15 X 15
Local Schools
School District: LincolnConsolidated
Listed By / Shown By
Listed By
Agency Name: The Home Company
Agency Phone: 2482388211
Shown By
Agent Name: Nathan Oake
Agent Phone: (734) 845-0680
Agency Title: Griffith Realty

Estimate Your Payment
Estimated Payment
$ 1,783.74 per month $923.61 Principal & Interest $739.08 Property Tax $121.04 Homeowner's InsuranceChange Payment Information

IDX provided courtesy of Realcomp II Ltd.
©2021 Realcomp II Ltd. Shareholders
Privacy Policy / DMCA Notice / ADA Accessibility


This site is hosted, designed and copyright
© 1994 - 2026 by
Delta Media Group, Inc. -- Patent Pending --
7318 Meridian Drive | MLS# 20261082961
This single family home located at 7318 Meridian Drive, Ypsilanti Township, Mi 48197 is currently listed for sale with an asking price of $415,000. This property was built in 2016 and has 3 bedrooms and 3 full baths with 3403 sq. ft. Meridian Drive is located in the C R E E K S I D E V I L L A G E S O U T H C O N D O subdivision within the LincolnConsolidated school district. Search C R E E K S I D E V I L L A G E S O U T H C O N D O real estate on noake.griffithrealty.com today.