NathanOake

BEDS2
BATHS1 full
SQUARE FEET720
MLS#20261069719
STATUSActive
PROPERTY TYPEResidential - Single Family
SUBDIVISIONG R E A T L A K E S B E A C H
SCHOOLCroswellLexington
Property Description
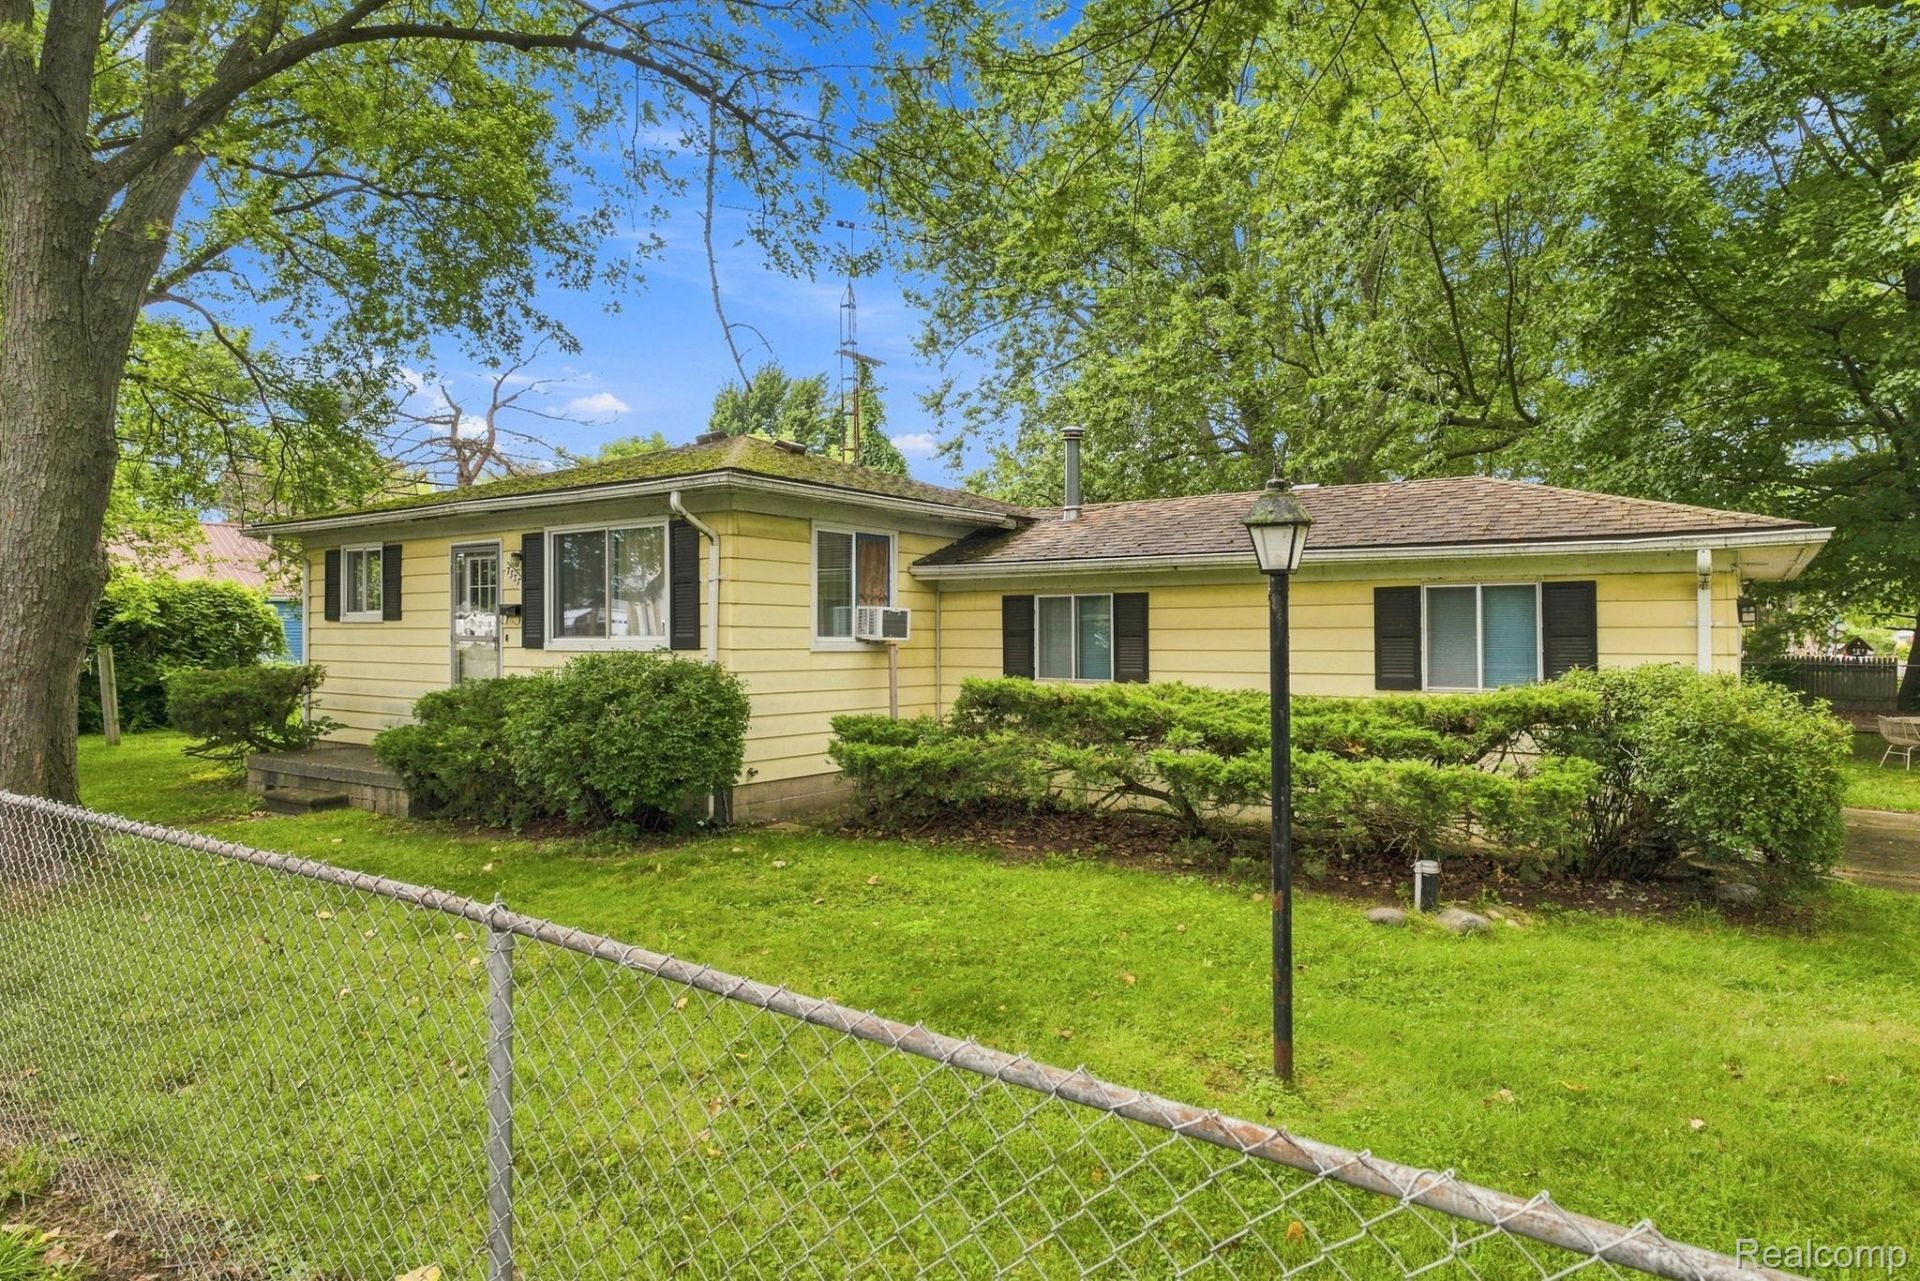
Welcome to your Lexington getaway! This charming 2-bedroom, 1-bath cottage offers Lake Huron access just a short walk away and is conveniently located only 3.5 miles from downtown Lexington. Start your mornings enjoying beautiful Lake Huron sunrises and embrace the relaxed lakeside lifestyle this property has to offer.Situated on a large lot with a partially fenced yard, there's plenty of space for outdoor entertaining, pets, games, or future improvements. Gather around the firepit after a day at the lake and enjoy peaceful evenings with family and friends. With tons of potential, this cottage is ready for your personal touches-whether you're looking for a weekend retreat, seasonal getaway, or year-round home.A great opportunity to own near Lake Huron with easy walkable lake access while still being just minutes from downtown Lexington's shops, restaurants, marina, parks, and entertainment!
Property Features
Property Type: Residential - Single Family
Garage: 1.5 car attached
Heating: Forced Air, Natural Gas
Home Style: Ranch
Lot Size: 0.23 Acres
Stories: 1.0
Taxes: $2,431
Year Built: 1966
Feature Descriptions
Body of Water: Lake Huron
Days on Site: 6
Exterior: Aluminum Siding
Fencing: Back Yard, Front Yard
HOA Fee: 175/ Annually
Lot Dimensions: 100x100
Parcel#: 26130000157100
Parking: Oneand Half Car Garage, Attached
Parking Notes: Oneand Half Car Garage, Attached
Sewer: Public Sewer
Summer Tax: 419
Water: Public
Water Features: Beach Access
Winter Tax: 2012
Room Sizes
Bedroom: 12 X 12
Bath Full: 7 X 6
Kitchen: 12 X 9
Living Room: 15 X 12
Laundry: 13 X 8
Local Schools
School District: CroswellLexington
Listed By / Shown By
Listed By
Agency Name: Sheridan Real Estate LLC
Agency Phone: 8103597000
Shown By
Agent Name: Nathan Oake
Agent Phone: (734) 845-0680
Agency Title: Griffith Realty

Estimate Your Payment
Estimated Payment
$ 680.61 per month $422.64 Principal & Interest $202.58 Property Tax $55.39 Homeowner's InsuranceChange Payment Information

IDX provided courtesy of Realcomp II Ltd.
©2021 Realcomp II Ltd. Shareholders
Privacy Policy / DMCA Notice / ADA Accessibility


This site is hosted, designed and copyright
© 1994 - 2026 by
Delta Media Group, Inc. -- Patent Pending --
7337 Dogwood Road | MLS# 20261069719
This single family home located at 7337 Dogwood Road , Worth Township, Mi 48450 is currently listed for sale with an asking price of $189,900. This property was built in 1966 and has 2 bedrooms and 1 full baths with 720 sq. ft. Dogwood Road is located in the G R E A T L A K E S B E A C H subdivision within the CroswellLexington school district. Search G R E A T L A K E S B E A C H real estate on noake.griffithrealty.com today.