NathanOake

BEDS3
BATHS2 full 1 partial
SQUARE FEET1,928
MLS#20261064901
STATUSAccepting Backup Offers
PROPERTY TYPEResidential - Single Family
SUBDIVISIONP I N E G A T E V I L L A G E C O N D O
SCHOOLFowlerville
Property Description
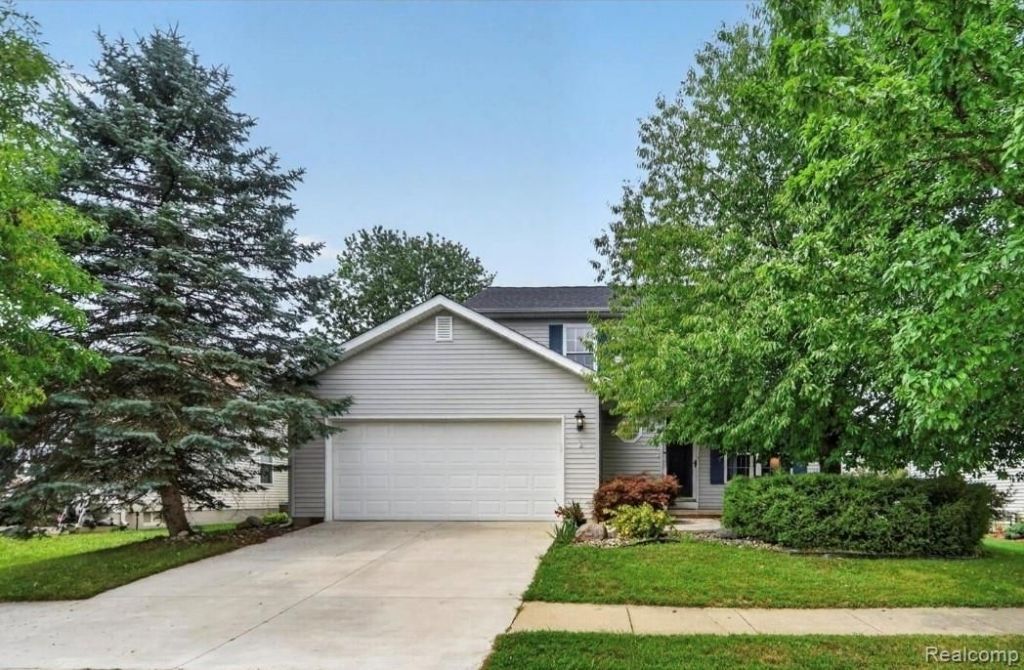
Welcome to 735 Pinegate Drive, a beautifully updated and move-in-ready home in desirable Pinegate Village! Offering 3 bedrooms and 2.5 baths, this home has been thoughtfully updated throughout with luxury vinyl flooring, a new roof in 2020, new furnace in 2022, and all new windows in 2024. Step inside to a bright and inviting main level featuring a spacious living room, kitchen, and dining area with a fresh, modern feel throughout. Upstairs, you'll find a spacious primary suite complete with a private full bath and spacious walk-in closet, plus two additional bedrooms and another full bath. The partially finished basement offers even more room, with a gym, office/storage room, laundry room, and a separate furnace/mechanical room. Outside, enjoy your own private patio, perfect for summer grilling, morning coffee, or relaxing with friends and family. An attached 2-car garage adds even more convenience. Located within Fowlerville Community Schools, this charming home brings together modern updates, comfortable living, and plenty of extra space to make your own. With so much already done, all that's left to do is move in and enjoy! Come fall in love with your new home at one of our open houses, or schedule your private showing today. Homes like this don't stay available for long! BATVAI.
Property Features
Property Type: Residential - Single Family
Basement: Yes
Basement: Daylight, Interior Entry, Partially Finished
Cooling: Ceiling Fans
Garage: 2 car attached
Heating: Forced Air, Natural Gas
Home Style: Colonial
Lot Size: 0.14 Acres
Roof Type: Asphalt
Stories: 2.0
Taxes: $3,443
Year Built: 1998
Amenities
Entrance Foyer
High Speed Internet
Feature Descriptions
Appliances: Dishwasher, Dryer, Free Standing Electric Range, Free Standing Refrigerator, Microwave, Washer
Days on Site: 18
Exterior: Vinyl Siding
HOA Fee: 250/ Annually
Lot Dimensions: 60x103.5
Other Structures: Sheds
Parcel#: 0514104001
Parking: Two Car Garage, Attached
Parking Notes: Two Car Garage, Attached
Patio/Porch: Covered, Patio, Porch
Pets Allowed: Number Limit
Security: Smoke Detectors
Sewer: Public Sewer
Summer Tax: 2635
Utilities: Underground Utilities
Water: Public
Winter Tax: 808
Room Sizes
Living Room: 12 X 16
Kitchen: 11 X 13
Bath Lav: 6 X 5
Primary Bedroom: 14 X 17
Primary Bathroom: 7 X 8
Bedroom: 11 X 11
Bath Full: 6 X 8
Fle X Room: 11 X 13
Laundry: 6 X 12
Other: 12 X 9
Local Schools
School District: Fowlerville
Listed By / Shown By
Listed By
Agency Name: The Brand Real Estate
Agency Phone: 8104299691
Shown By
Agent Name: Nathan Oake
Agent Phone: (734) 845-0680
Agency Title: Griffith Realty

Estimate Your Payment
Estimated Payment
$ 1,004.33 per month $634.29 Principal & Interest $286.92 Property Tax $83.13 Homeowner's InsuranceChange Payment Information

IDX provided courtesy of Realcomp II Ltd.
©2021 Realcomp II Ltd. Shareholders
Privacy Policy / DMCA Notice / ADA Accessibility


This site is hosted, designed and copyright
© 1994 - 2026 by
Delta Media Group, Inc. -- Patent Pending --
735 Pinegate Drive | MLS# 20261064901
This single family home located at 735 Pinegate Drive, Fowlerville Village, Mi 48836 is currently listed for sale with an asking price of $285,000. This property was built in 1998 and has 3 bedrooms and 2 full and 1 partial baths with 1928 sq. ft. Pinegate Drive is located in the P I N E G A T E V I L L A G E C O N D O subdivision within the Fowlerville school district. Search P I N E G A T E V I L L A G E C O N D O real estate on noake.griffithrealty.com today.