NathanOake

BEDS1
BATHS1 full
SQUARE FEET748
MLS#20261084236
STATUSActive
PROPERTY TYPEResidential - Single Family
SCHOOLDetroit
Property Description
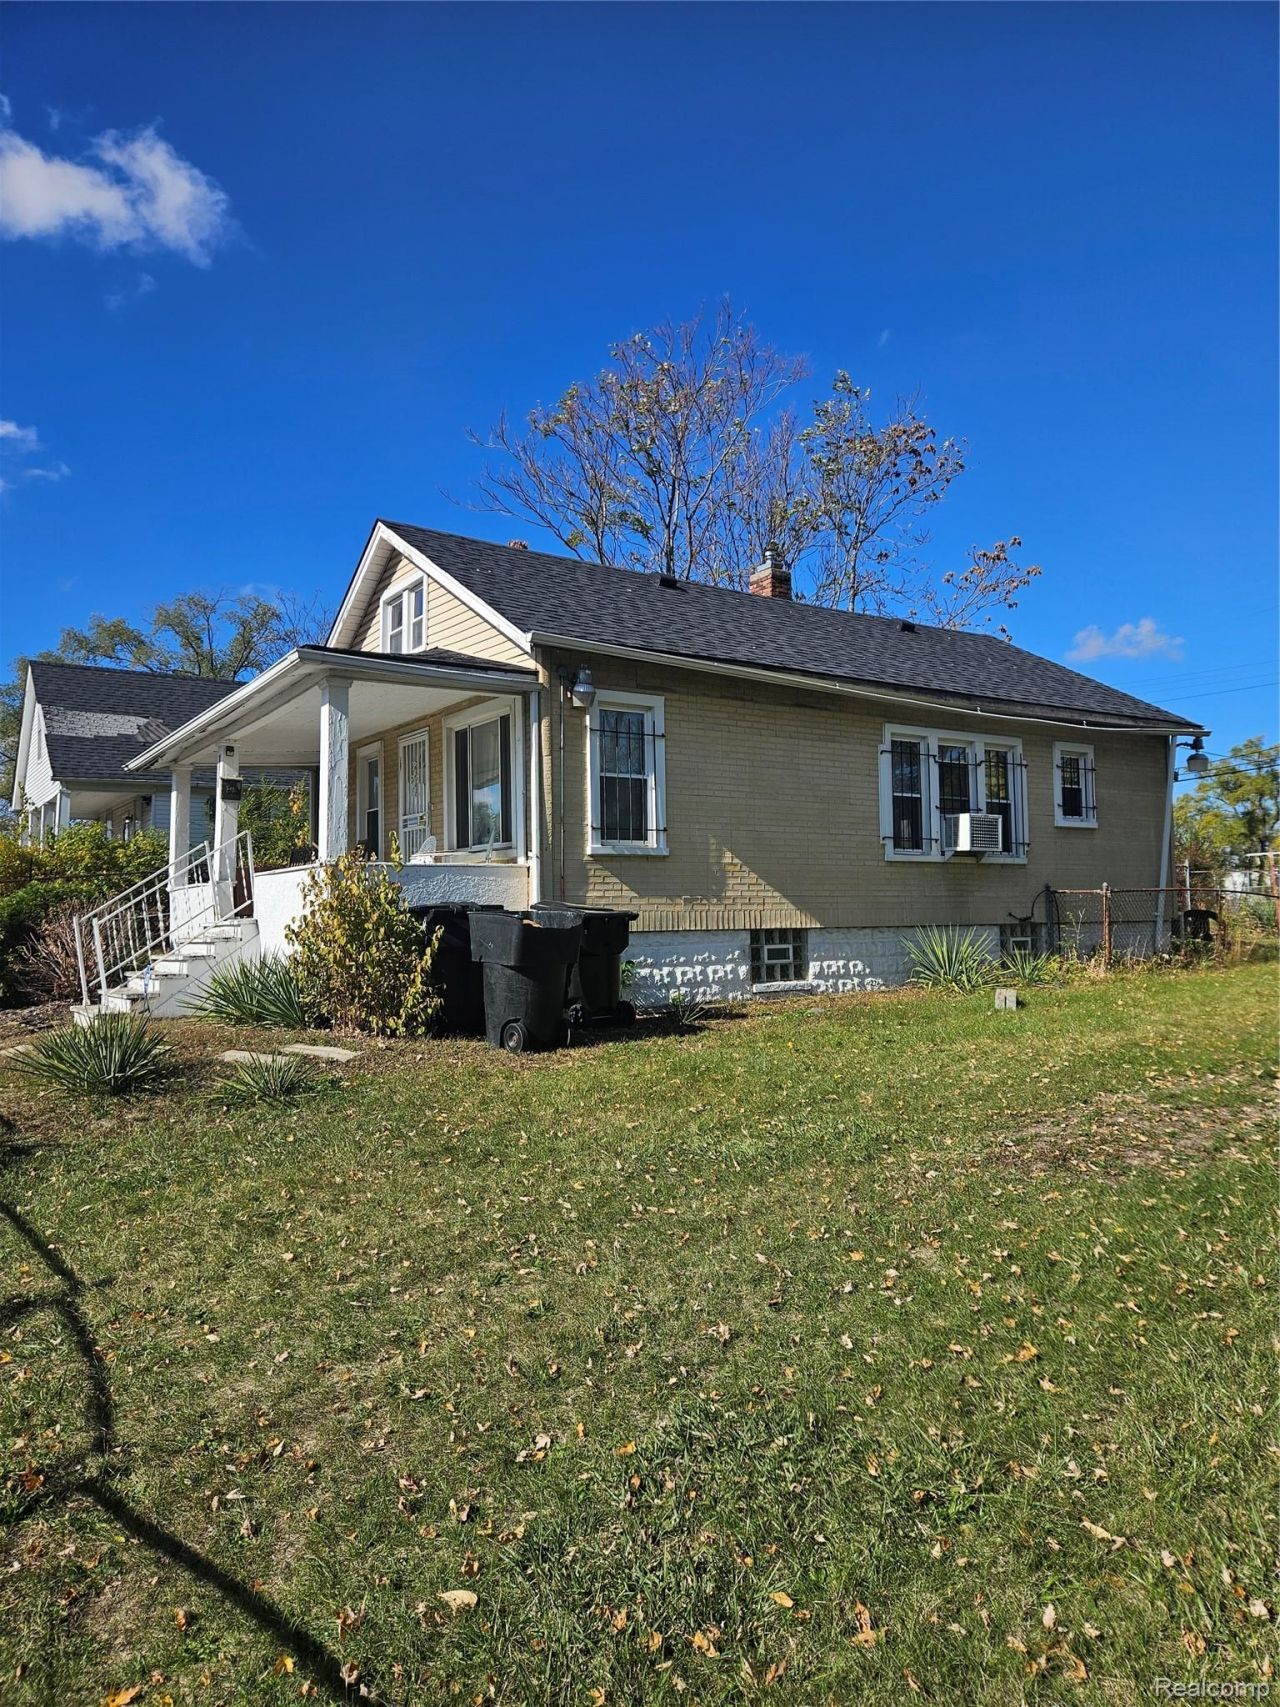
Nice Clean Home. Ready for new Owner. Active community block association. Fenced yard with 2 adjacent lots. Home and lots all fenced for kids or family pets. Formal Living Room and Dining Rm. 1 Bedroom and 2nd room without closet. Room size estimated. Charming home ready to welcome your family! Home features Hardwood floors, Bathroom with ceramic floor. Wonderful as a starter home or if you are looking to downside.
Property Features
Property Type: Residential - Single Family
Basement: Yes
Basement: Full, Unfinished
Cooling: Window Units
Fenced: Yes
Heating: E N E R G Y S T A R Qualified Furnace Equipment, N
Home Style: Raised Ranch
Lot Size: 0.07 Acres
Roof Type: Asphalt
Taxes: $927
Year Built: 1926
Feature Descriptions
Days on Site: 8
Exterior: Vinyl Siding
Fencing: Fenced
Laundry: Gas Dryer Hookup, Washer Hookup
Lot Dimensions: 30X100
Parcel#: W16I006837S
Parking: No Garage
Parking Notes: No Garage
Patio/Porch: Covered, Porch
Sewer: Public Sewer
Summer Tax: 430
Utilities: Above Ground Utilities, Cable Available
Water: Waterat Street
Winter Tax: 497
Room Sizes
Bath Full: 6 X 8
Bedroom: 10 X 10
Bonus Room: 7 X 7
Kitchen: 12 X 10
Living Room: 10 X 12
Dining Room: 10 X 10
Local Schools
School District: Detroit
Listed By / Shown By
Listed By
Agency Name: RE/MAX Dream Properties
Agency Phone: 7344623600
Shown By
Agent Name: Nathan Oake
Agent Phone: (734) 845-0680
Agency Title: Griffith Realty

Estimate Your Payment
Estimated Payment
$ 240.62 per month $144.44 Principal & Interest $77.25 Property Tax $18.93 Homeowner's InsuranceChange Payment Information

IDX provided courtesy of Realcomp II Ltd.
©2021 Realcomp II Ltd. Shareholders
Privacy Policy / DMCA Notice / ADA Accessibility


This site is hosted, designed and copyright
© 1994 - 2026 by
Delta Media Group, Inc. -- Patent Pending --
7374 Ellsworth Street | MLS# 20261084236
This single family home located at 7374 Ellsworth Street , Detroit, Mi 48238 is currently listed for sale with an asking price of $64,900. This property was built in 1926 and has 1 bedrooms and 1 full baths with 748 sq. ft. Ellsworth Street is located within the Detroit school district. Search Detroit real estate on noake.griffithrealty.com today.