NathanOake

BEDS3
BATHS2 full 1 partial
SQUARE FEET2,527
MLS#20261041667
STATUSActive
PROPERTY TYPEResidential - Single Family
SUBDIVISIONT H E G A R D E N S A T C E N T R A L P A R K C O N D O #834
SCHOOLUtica
Property Description
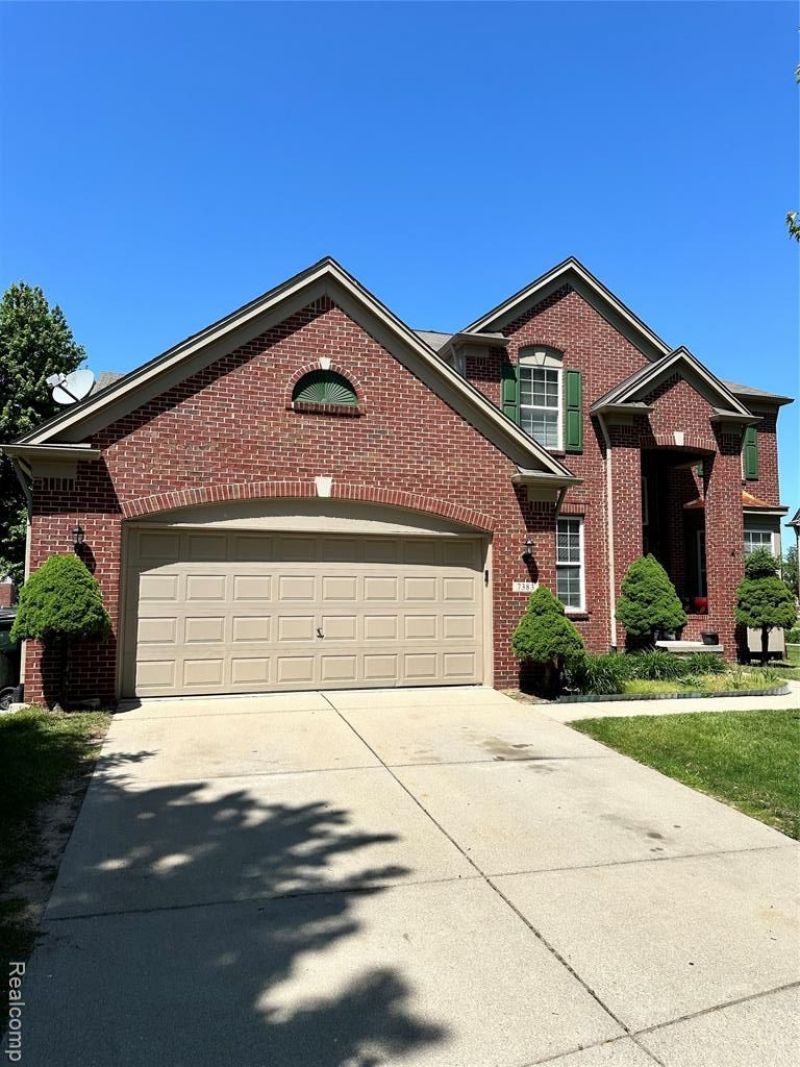
WELCOME TO THIS STATELY SHELBY TOWNSHIP HOME WITH AWARD WINNING UTICA SCHOOLS. AWESOME SUBDIVISION. BEAUTIFUL BRAND NEW CUSTOM BUILT KITCHEN WITH HIGH END STAINLESS STEEL APPLIANCES, QUARTZ COUNTER TOPS, OVERSIZED CABINETS AND LARGE BASIN SINK. WALKING PATHS THROUGHOUT THE SUB AND LARGE COMMON AREAS. THE HOME BACKS TO A LARGE COMMON AREA AND WALKING PATH. 3 LARGE BEDROOMS. SECOND FLOOR LOFT AREA IS ESSENTIALLY A LIVING ROOM. TWO STORY FOYER LEADS TO TWO STORY GREAT ROOM WITH FIREPLACE. LARGE FORMAL DINING ROOM AS WELL AS A BREAKFAST NOOK. FIRST FLOOR MASTER SUITE WITH HUGE WALK IN CLOSET, JACUZZI TUB, DOUBLE SINKS AND STAND UP SHOWER. LIBRARY CAN BE USED AS 4TH BEDROOM. FIRST FLOOR LAUNDRY. STAMPED CONCRETE PATIO OVERLOOKING COMMON ARE IS A WONDERFUL PLACE TO SIT AND ENJOY THE VIEW. EXTRA LARGE AND CLEAN BASEMENT WITH EGRESS WINDOW. 2 CAR DIRECT ACCESS GARAGE AND MORE. SCHEDULE YOUR VIEWING TODAY.
Property Features
Property Type: Residential - Single Family
Basement: Unfinished
Basement: Yes
Cooling: Central Air
Garage: 2 car attached
Heating: Forced Air, Natural Gas
Home Style: Colonial
Lot Size: 0.23 Acres
Roof Type: Asphalt
Stories: 1.5
Taxes: $6,363
Year Built: 2005
Feature Descriptions
Appliances: Dishwasher, Dryer, Free Standing Gas Oven, Free Standing Refrigerator, Microwave, Stainless Steel Appliances, Washer
Days on Site: 94
Exterior: Brick
Fireplace: Great Room
HOA Fee: 725/ Annually
Lot Dimensions: 61x120
Parcel#: 0721402067
Parking: Two Car Garage, Attached, Direct Access
Parking Notes: Two Car Garage, Attached, Direct Access
Sewer: Public Sewer
Summer Tax: 3613
Water: Public
Winter Tax: 2750
Room Sizes
Library: 10 X 10
Dining Room: 14 X 10
Great Room: 18 X 17
Kitchen: 13 X 10
Breakfast Nook Room: 10 X 10
Primary Bedroom: 16 X 13
Primary Bathroom: 10 X 8
Loft: 17 X 10
Bath Full: 9 X 9
Bath Lav: 6 X 5
Bedroom: 12 X 10
Laundry: 8 X 7
Local Schools
School District: Utica
Listed By / Shown By
Listed By
Agency Name: Lighthouse Real Estate Group Inc
Agency Phone: 2488659400
Shown By
Agent Name: Nathan Oake
Agent Phone: (734) 845-0680
Agency Title: Griffith Realty

Estimate Your Payment
Estimated Payment
$ 1,788.61 per month $1,112.56 Principal & Interest $530.25 Property Tax $145.80 Homeowner's InsuranceChange Payment Information

IDX provided courtesy of Realcomp II Ltd.
©2021 Realcomp II Ltd. Shareholders
Privacy Policy / DMCA Notice / ADA Accessibility


This site is hosted, designed and copyright
© 1994 - 2026 by
Delta Media Group, Inc. -- Patent Pending --
7383 Tottenham | MLS# 20261041667
This single family home located at 7383 Tottenham, Shelby Township, Mi 48317 is currently listed for sale with an asking price of $499,900. This property was built in 2005 and has 3 bedrooms and 2 full and 1 partial baths with 2527 sq. ft. Tottenham is located in the T H E G A R D E N S A T C E N T R A L P A R K C O N D O #834 subdivision within the Utica school district. Search T H E G A R D E N S A T C E N T R A L P A R K C O N D O #834 real estate on noake.griffithrealty.com today.