NathanOake

BEDS3
BATHS2 full
SQUARE FEET2,023
MLS#20261058771
STATUSActive
PROPERTY TYPEResidential - Single Family
SUBDIVISIONS O U T H B L O O M F I E L D H I G H L A N D S
SCHOOLBloomfieldHills
Property Description
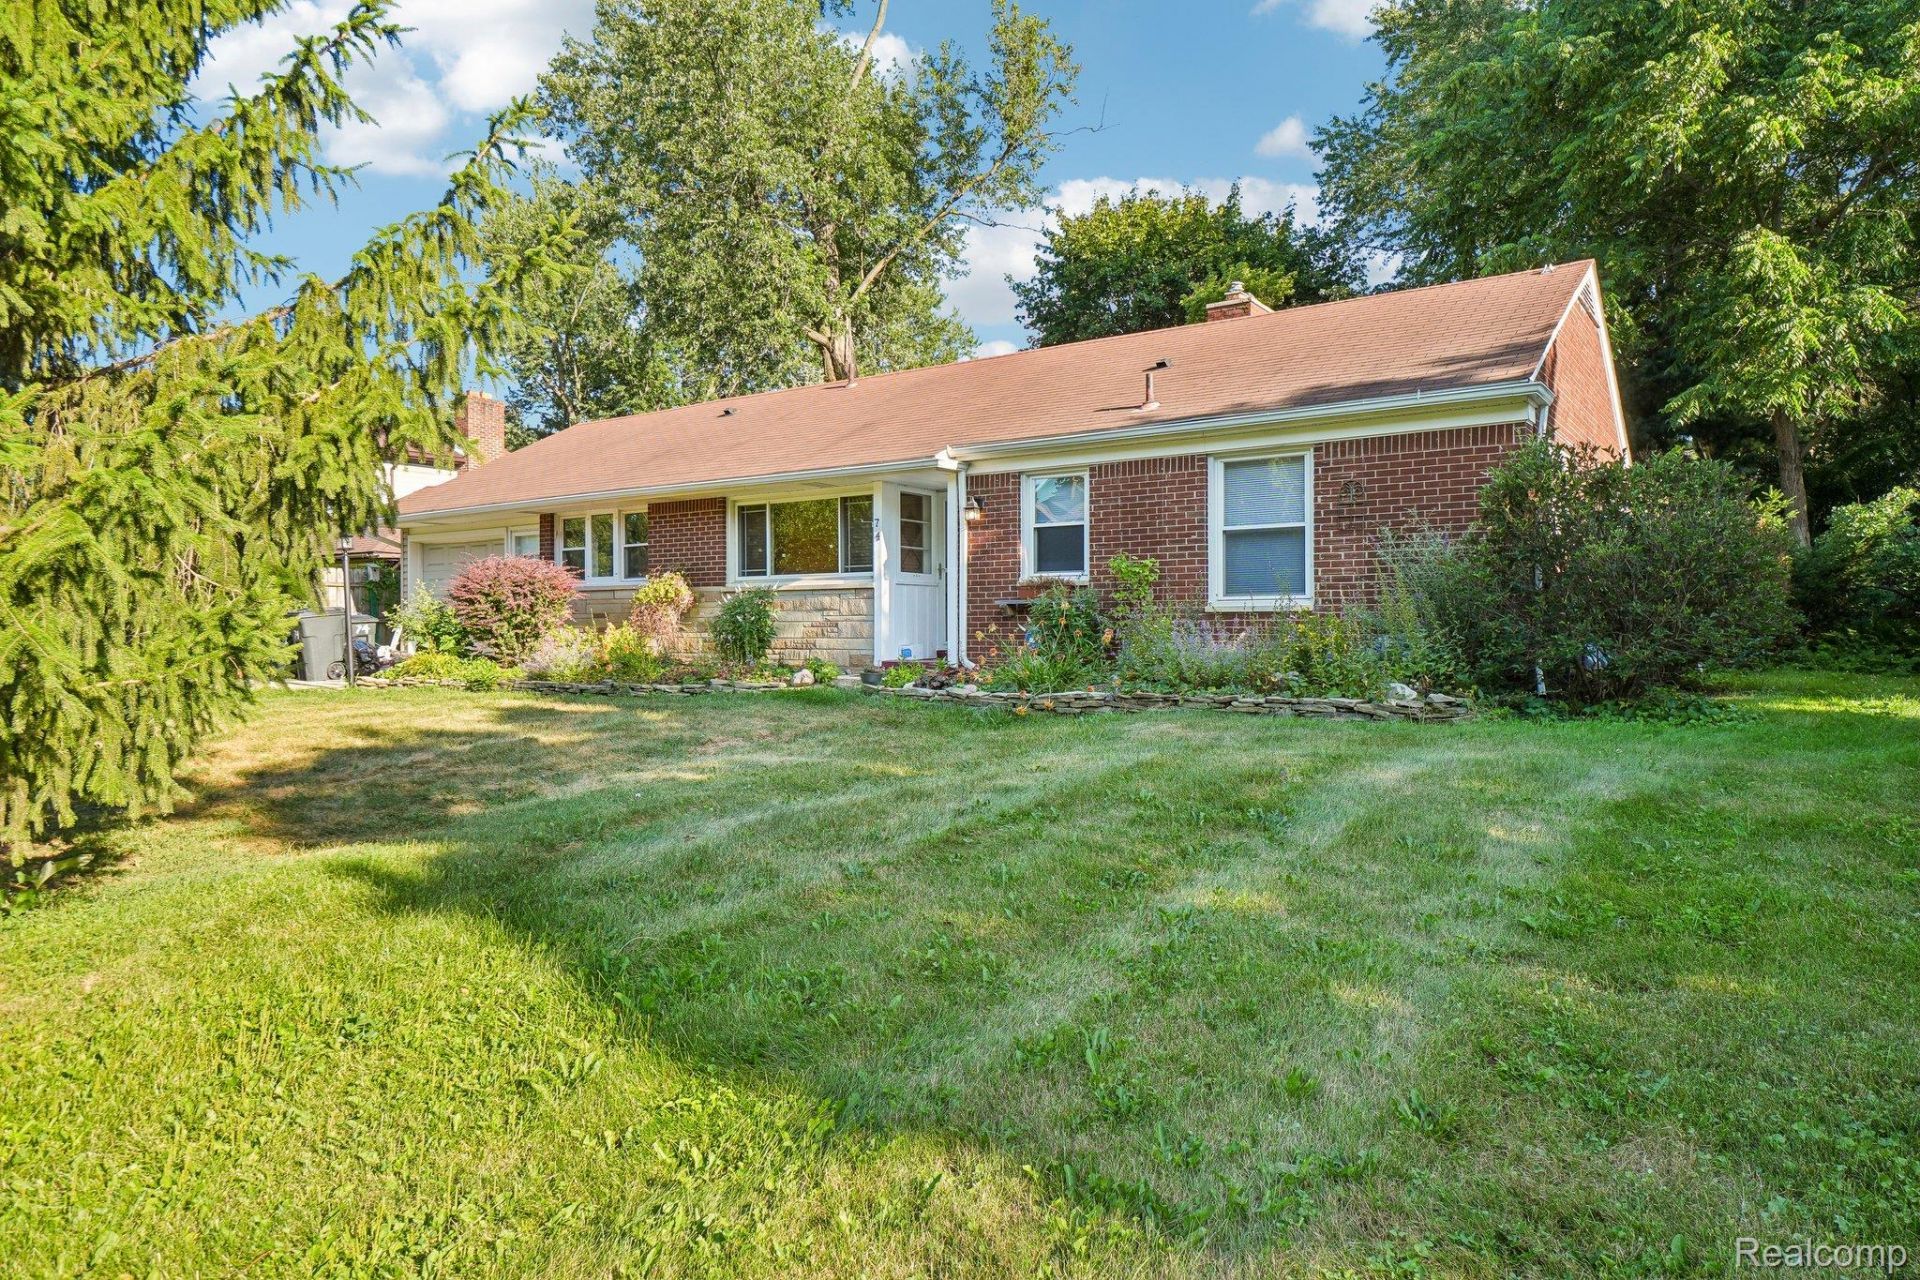
Sprawling ranch on .38 acre wooded lot. Experience a country in the city lifestyle! 3 bedrooms, 2 full baths, and a four season room at the back of the home with four walls of windows to view and appreciate the landscape and wildlife. Restorable waterfall and fountain bordered by natural stone. Invisible fence front and back yards. Prime Bloomfield location near essential roads and highways. Pool club within walking distance! Recently refreshed, the home has been painted throughout with beautifully refinished hardwood floors. Two car attached garage (tandem) and a full basement with a family room area and full bath. Recent transition from well water to city water; assessment added to summer taxes. Contribution by Seller towards the assessment possible. A one year home warranty and all appliances provided.
Property Features
Property Type: Residential - Single Family
Basement: Yes
Basement: Partially Finished
Cooling: Ceiling Fans, Central Air
Garage: 2 car attached
Heating: Forced Air, Natural Gas
Home Style: Ranch
Lot Size: 0.38 Acres
Stories: 1.0
Taxes: $4,115
Year Built: 1950
Feature Descriptions
Appliances: Dishwasher, Disposal, Dryer, Free Standing Electric Oven, Free Standing Refrigerator, Washer
Days on Site: 40
Exterior: Brick
Fireplace: Living Room, Wood Burning
HOA Fee: 150/ Annually
Lot Dimensions: 75 x 222
Parcel#: 1903378006
Parking: Two Car Garage, Attached, Direct Access, Electricityin Garage, Garage Door Opener, Tandem
Parking Notes: Two Car Garage, Attached, Direct Access, Electrici
Sewer: Public Sewer
Summer Tax: 932
Water: Public
Winter Tax: 3183
Room Sizes
Living Room: 18 X 12
Dining Room: 10 X 9
Primary Bedroom: 13 X 12
Bedroom: 11 X 10
Four Season Room: 16 X 15
Primary Bathroom: 7 X 8
Kitchen: 15 X 10
Bath Full: 7 X 6
Local Schools
School District: BloomfieldHills
Listed By / Shown By
Listed By
Agency Name: NHL Real Estate
Agency Phone: 2484155514
Shown By
Agent Name: Nathan Oake
Agent Phone: (734) 845-0680
Agency Title: Griffith Realty

Estimate Your Payment
Estimated Payment
$ 1,173.35 per month $734.21 Principal & Interest $342.92 Property Tax $96.22 Homeowner's InsuranceChange Payment Information

IDX provided courtesy of Realcomp II Ltd.
©2021 Realcomp II Ltd. Shareholders
Privacy Policy / DMCA Notice / ADA Accessibility


This site is hosted, designed and copyright
© 1994 - 2026 by
Delta Media Group, Inc. -- Patent Pending --
74 Barrington Road | MLS# 20261058771
This single family home located at 74 Barrington Road, Bloomfield Township, Mi 48302 is currently listed for sale with an asking price of $329,900. This property was built in 1950 and has 3 bedrooms and 2 full baths with 2023 sq. ft. Barrington Road is located in the S O U T H B L O O M F I E L D H I G H L A N D S subdivision within the BloomfieldHills school district. Search S O U T H B L O O M F I E L D H I G H L A N D S real estate on noake.griffithrealty.com today.