NathanOake

BEDS4
BATHS2 full 1 partial
SQUARE FEET3,186
MLS#20261057877
STATUSPending
PROPERTY TYPEResidential - Single Family
SUBDIVISIONS I L V E R M E A D O W S C O N D O
SCHOOLLinden
Property Description
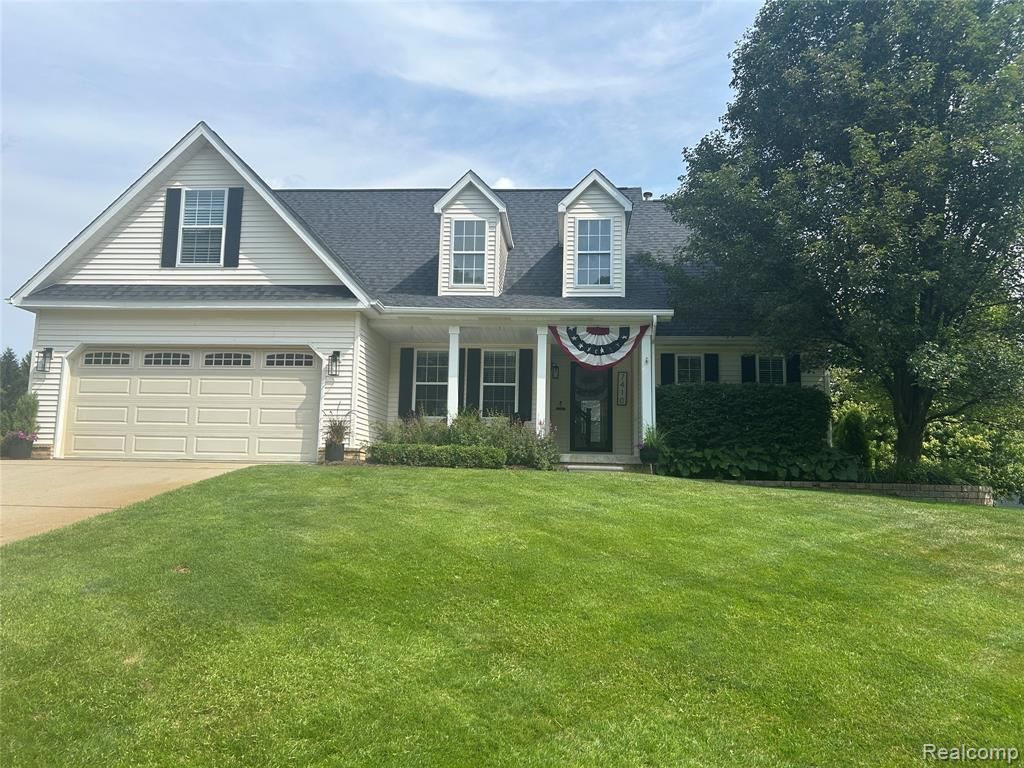
Welcome to This Stunning Updated Contemporary Home! This Charming Custom-Built Home Offers a Spacious Open Floor Plan and 1st Floor Primary Bedroom Suite with Primary Bath That Any Buyer Would Want! The Key Features in This Home Are: New Kitchen, Finished Basement with Daylight Windows & Custom Bar! New Flooring Throughout, New Deck, New Primary Bath, New kitchen With Appliances & Much More! The Finished Basement Adds an Additional 1.300 sq.ft. to the Living Space Perfect for Entertaining! There is a Bright & Airy Feel to This Gorgeous Home That Has 4 Bedroom & 2.1 Baths! Great Location Just West of US 23 & Downtown City of Linden! Close to All Sports Lake Front Parks, Shopping & Restaurants. Linden Schools! Schedule Your Appointment Toay to See This Fantastic Home! Buyer's Agent to Verify All Information.
Property Features
Property Type: Residential - Single Family
Basement: Yes
Basement: Daylight, Finished, Full
Garage: 2.5 car attached
Heating: Forced Air, Natural Gas
Home Style: Cape Cod, Contemporary
Lot Size: 0.35 Acres
Roof Type: Asphalt
Stories: 2.0
Taxes: $5,329
Year Built: 1996
Amenities
Entrance Foyer
High Speed Internet
Wet Bar
Lighting
Feature Descriptions
Appliances: Bar Fridge, Disposal, Dryer, Free Standing Gas Range, Free Standing Refrigerator, Microwave, Washer, Water Softener Owned
Days on Site: 41
Exterior: Vinyl Siding
Fireplace: Great Room
HOA Fee: 150/ Annually
Laundry: Gas Dryer Hookup, Laundry Room
Lot: Dead End Street
Lot Dimensions: 100 x 151
Parcel#: 0125601045
Parking: Twoand Half Car Garage, Attached, Driveway, Electricityin Garage
Parking Notes: Twoand Half Car Garage, Attached, Driveway, Electr
Patio/Porch: Covered, Deck, Porch
Pets Allowed: Yes
Security: Smoke Detectors
Sewer: Public Sewer
Summer Tax: 2460
Water: Well
Winter Tax: 2869
Room Sizes
Great Room: 16 X 14
Dining Room: 11 X 11
Kitchen: 23 X 13
Family Room: 23 X 15
Primary Bedroom: 12 X 16
Primary Bathroom: 12 X 9
Bath Lav: 4 X 7
Bedroom: 10 X 18
Bath Full: 5 X 8
Laundry: 12 X 9
Library: 10 X 12
Other: 10 X 10
Local Schools
School District: Linden
Listed By / Shown By
Listed By
Agency Name: Prime Real Estate & Associates
Agency Phone: 8104584848
Shown By
Agent Name: Nathan Oake
Agent Phone: (734) 845-0680
Agency Title: Griffith Realty

Estimate Your Payment
Estimated Payment
$ 1,526.24 per month $956.77 Principal & Interest $444.08 Property Tax $125.39 Homeowner's InsuranceChange Payment Information

IDX provided courtesy of Realcomp II Ltd.
©2021 Realcomp II Ltd. Shareholders
Privacy Policy / DMCA Notice / ADA Accessibility


This site is hosted, designed and copyright
© 1994 - 2026 by
Delta Media Group, Inc. -- Patent Pending --
7410 Charles Court | MLS# 20261057877
This single family home located at 7410 Charles Court, Argentine Township, Mi 48451 is currently listed for sale with an asking price of $429,900. This property was built in 1996 and has 4 bedrooms and 2 full and 1 partial baths with 3186 sq. ft. Charles Court is located in the S I L V E R M E A D O W S C O N D O subdivision within the Linden school district. Search S I L V E R M E A D O W S C O N D O real estate on noake.griffithrealty.com today.