NathanOake

BEDS3
BATHS2 full
SQUARE FEET1,603
MLS#20261068628
STATUSActive
PROPERTY TYPEResidential - Single Family
SCHOOLChelsea
Property Description
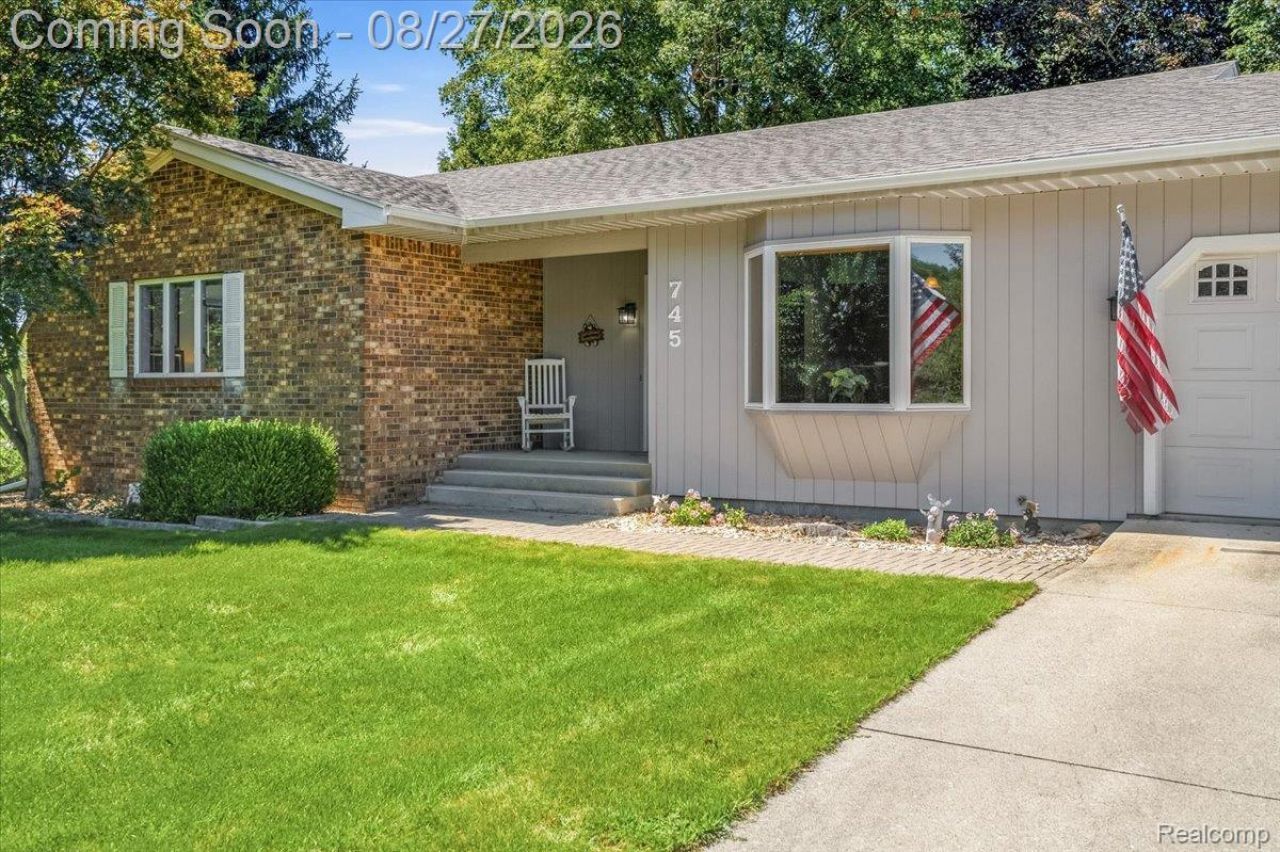
They truly don't make them like this anymore! Built in 1985 and meticulously cared for by its original owners for more than four decades, this charming Chelsea ranch is ready to begin its next chapter. Offering 3 bedrooms, 2 full baths, and 1,603 square feet, the thoughtfully designed interior features a spacious living room with a natural fireplace, (also equipped for a gas connection), an inviting kitchen and dining area, convenient first-floor laundry, and a generous primary bedroom with a private bath.Built with 2x6 walls and exceptionally well insulated, this home reflects quality craftsmanship and pride of ownership throughout. The full basement offers excellent storage, workshop and workout space, plus plenty of possibilities for future use.Outside, nearly an acre of mature trees and open lawn provides a beautiful setting for relaxing, entertaining, gardening, or simply enjoying the outdoors. A 20x20 Trex deck, storage shed, and attached 2-car garage add even more functionality.Ideally situated in the heart of Chelsea, directly across from Chelsea High School and just minutes from downtown shopping, dining, and small-town charm. Recent improvements include an electric water heater in 2023 and connection to city sewer in July 2026. Well-loved, wonderfully maintained, and ready to welcome its next owner. This is the kind of home that doesn't come along often! BATVAI.
Property Features
Property Type: Residential - Single Family
Basement: Yes
Basement: Full, Unfinished
Cooling: Central Air
Garage: 2 car attached
Heating: Forced Air, Natural Gas
Home Style: Ranch
Lot Size: 0.89 Acres
Roof Type: Asphalt
Stories: 1.0
Taxes: $6,723
Year Built: 1985
Amenities
Programmable Thermostat
Chimney Caps
Feature Descriptions
Appliances: Dishwasher, Dryer, Free Standing Electric Oven, Free Standing Electric Range, Free Standing Refrigerator, Microwave, Washer
Days on Site: 11
Exterior: Brick, Wood Siding
Fireplace: Living Room, Wood Burning
Laundry: Laundry Room
Lot Dimensions: 154X231
Other Structures: Sheds
Parcel#: 060707375012
Parking: Two Car Garage, Attached, Electricityin Garage, Garage Door Opener, Side Entrance
Parking Notes: Two Car Garage, Attached, Electricityin Garage, Ga
Patio/Porch: Covered, Deck, Porch
Sewer: Public Sewer
Summer Tax: 3661
Water: Public
Winter Tax: 3062
Room Sizes
Dining Room: 9 X 13
Living Room: 15 X 23
Kitchen: 13 X 9
Bath Full: 8 X 5
Primary Bedroom: 14 X 14
Primary Bathroom: 5 X 12
Bedroom: 10 X 14
Laundry: 5 X 5
Other: 7 X 7
Local Schools
School District: Chelsea
Listed By / Shown By
Listed By
Agency Name: Mi Choice Realty
Agency Phone: 7345068986
Shown By
Agent Name: Nathan Oake
Agent Phone: (734) 845-0680
Agency Title: Griffith Realty

Estimate Your Payment
Estimated Payment
$ 1,693.00 per month $1,001.50 Principal & Interest $560.25 Property Tax $131.25 Homeowner's InsuranceChange Payment Information

IDX provided courtesy of Realcomp II Ltd.
©2021 Realcomp II Ltd. Shareholders
Privacy Policy / DMCA Notice / ADA Accessibility


This site is hosted, designed and copyright
© 1994 - 2026 by
Delta Media Group, Inc. -- Patent Pending --
745 N Freer Road | MLS# 20261068628
This single family home located at 745 N Freer Road, Chelsea, Mi 48118 is currently listed for sale with an asking price of $450,000. This property was built in 1985 and has 3 bedrooms and 2 full baths with 1603 sq. ft. N Freer Road is located within the Chelsea school district. Search Chelsea real estate on noake.griffithrealty.com today.