NathanOake

BEDS3
BATHS2 full
SQUARE FEET1,200
MLS#20261065088
STATUSActive
PROPERTY TYPEResidential - Single Family
SUBDIVISIONH U R O N I A H E I G H T S B E A C H
SCHOOLCroswellLexington
Property Description
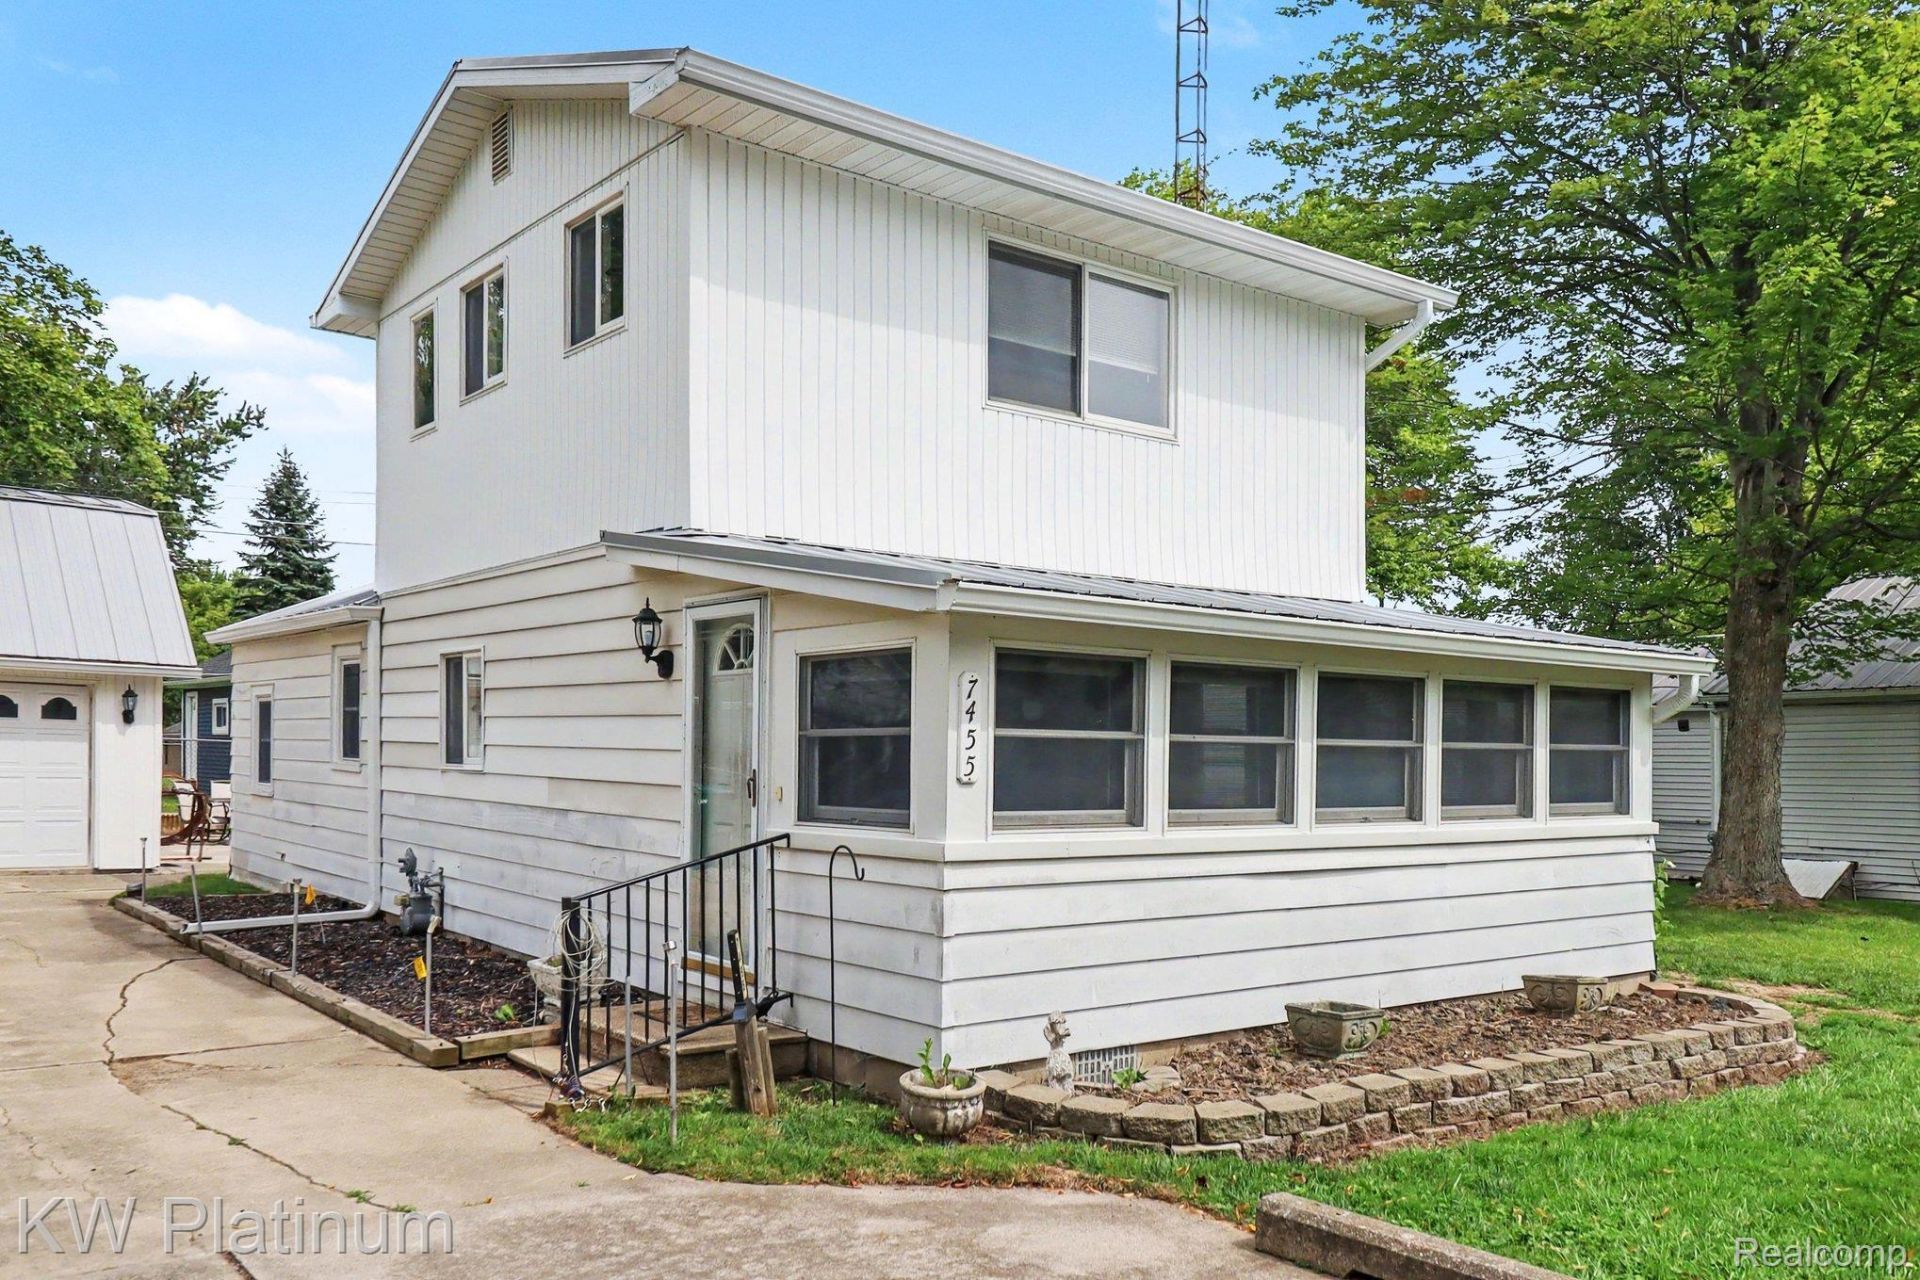
Your Lake Huron getaway awaits! Located just three houses from the beach with beach access, this 3-bedroom, 2-bath home offers the perfect opportunity to enjoy everything the charming Lexington area has to offer, whether you're searching for a year-round residence or a weekend retreat! Step inside to discover inviting living spaces filled with natural light, a spacious primary bedroom, and a beautifully remodeled ensuite bathroom. Enjoy the benefits of numerous recent improvements, including a whole-house generator, on-demand hot water heater, metal roof, new gutters on both the home and garage, and spray foam insulation. A newly installed French drain adds even more value, while the newer back patio creates the perfect setting for outdoor entertaining, summer cookouts, or simply relaxing after a day at the beach. City water and sewer provide added convenience, with no outstanding assessments! Need extra storage or workspace? The detached garage offers electricity, a convenient side entrance, and a spacious loft. A double driveway provides plenty of parking for family and guests. With Lake Huron just a short stroll away, you'll love having the beach practically at your doorstep while enjoying the comfort of your own private retreat. The property has also been surveyed and staked, and the upstairs bedroom closet safe and stand-up deep freezer are included in the sale. Don't miss your chance to experience the Lexington lake lifestyle!
Property Features
Property Type: Residential - Single Family
Cooling: Ceiling Fans, Central Air
Garage: 1.5
Heating: Forced Air, Natural Gas
Home Style: Bungalow
Lot Size: 0.17 Acres
Roof Type: Metal
Stories: 2.0
Taxes: $1,079
Year Built: 9999
Feature Descriptions
Appliances: Dryer, Free Standing Electric Range, Free Standing Refrigerator, Microwave, Washer
Body of Water: Lake Huron
Days on Site: 67
Exterior: Aluminum Siding, Vinyl Siding
HOA Fee: 255/ Annually
Laundry: Laundry Room
Lot Dimensions: 62x146x61x136
Parcel#: 26131000017200
Parking: Oneand Half Car Garage, Detached, Electricityin Garage, Garage Faces Front, Side Entrance
Parking Notes: Oneand Half Car Garage, Detached, Electricityin Ga
Patio/Porch: Patio
Sewer: Public Sewer
Summer Tax: 454
Water: Public
Water Features: All Sports Lake, Beach Access, Lake Privileges
Winter Tax: 625
Room Sizes
Three Season Room: 8 X 19
Living Room: 16 X 16
Kitchen: 10 X 11
Bath Full: 5 X 7
Bedroom: 8 X 9
Laundry: 8 X 12
Primary Bedroom: 15 X 13
Local Schools
School District: CroswellLexington
Listed By / Shown By
Listed By
Agency Name: KW Platinum Port Huron
Agency Phone: 8103850600
Shown By
Agent Name: Nathan Oake
Agent Phone: (734) 845-0680
Agency Title: Griffith Realty

Estimate Your Payment
Estimated Payment
$ 643.71 per month $489.62 Principal & Interest $89.92 Property Tax $64.17 Homeowner's InsuranceChange Payment Information

IDX provided courtesy of Realcomp II Ltd.
©2021 Realcomp II Ltd. Shareholders
Privacy Policy / DMCA Notice / ADA Accessibility


This site is hosted, designed and copyright
© 1994 - 2026 by
Delta Media Group, Inc. -- Patent Pending --
7455 N Woodland Road | MLS# 20261065088
This single family home located at 7455 N Woodland Road, Worth Township, Mi 48450 is currently listed for sale with an asking price of $220,000. This property was built in 9999 and has 3 bedrooms and 2 full baths with 1200 sq. ft. N Woodland Road is located in the H U R O N I A H E I G H T S B E A C H subdivision within the CroswellLexington school district. Search H U R O N I A H E I G H T S B E A C H real estate on noake.griffithrealty.com today.