NathanOake

BEDS3
BATHS2 full
SQUARE FEET1,712
MLS#20261069960
STATUSActive
PROPERTY TYPERental - Single Family
SUBDIVISIONL E I N B A C H- H U M P H R E Y S W O O D W A R D A V E
SCHOOLBirmingham
Property Description
Bright and spacious updated bungalow featuring 4 bedrooms and 2 full bathrooms with Birmingham School District. The open-concept living and dining area flows into a beautifully renovated kitchen with quartz countertops, tile backsplash, and stainless steel appliances. The main floor includes a versatile 4th bedroom/den with access to a full bath. Upstairs offers 3 bedrooms and a fully renovated bathroom. Basement with laundry and ample storage. Enjoy the large fenced backyard with a spacious deck and a 2-car garage. Prime location within walking distance to downtown Birmingham, parks, and schools. Available in September. Small pet negotiable/no smokers.
Property Features
Property Type: Rental - Single Family
Basement: Unfinished
Basement: Yes
Cooling: Central Air
Garage: 2
Heating: Forced Air, Natural Gas
Home Style: Colonial
Lot Size: 0.11 Acres
Roof Type: Other
Stories: 2.0
Taxes: $0
Year Built: 1927
Feature Descriptions
Appliances: Dishwasher, Free Standing Electric Range, Microwave
Community Features: Sidewalks
Days on Site: 7
Exterior: Vinyl Siding
Lot Dimensions: 40X120
Parcel#: 1936428008
Parking: Two Car Garage, Detached
Parking Notes: Two Car Garage, Detached
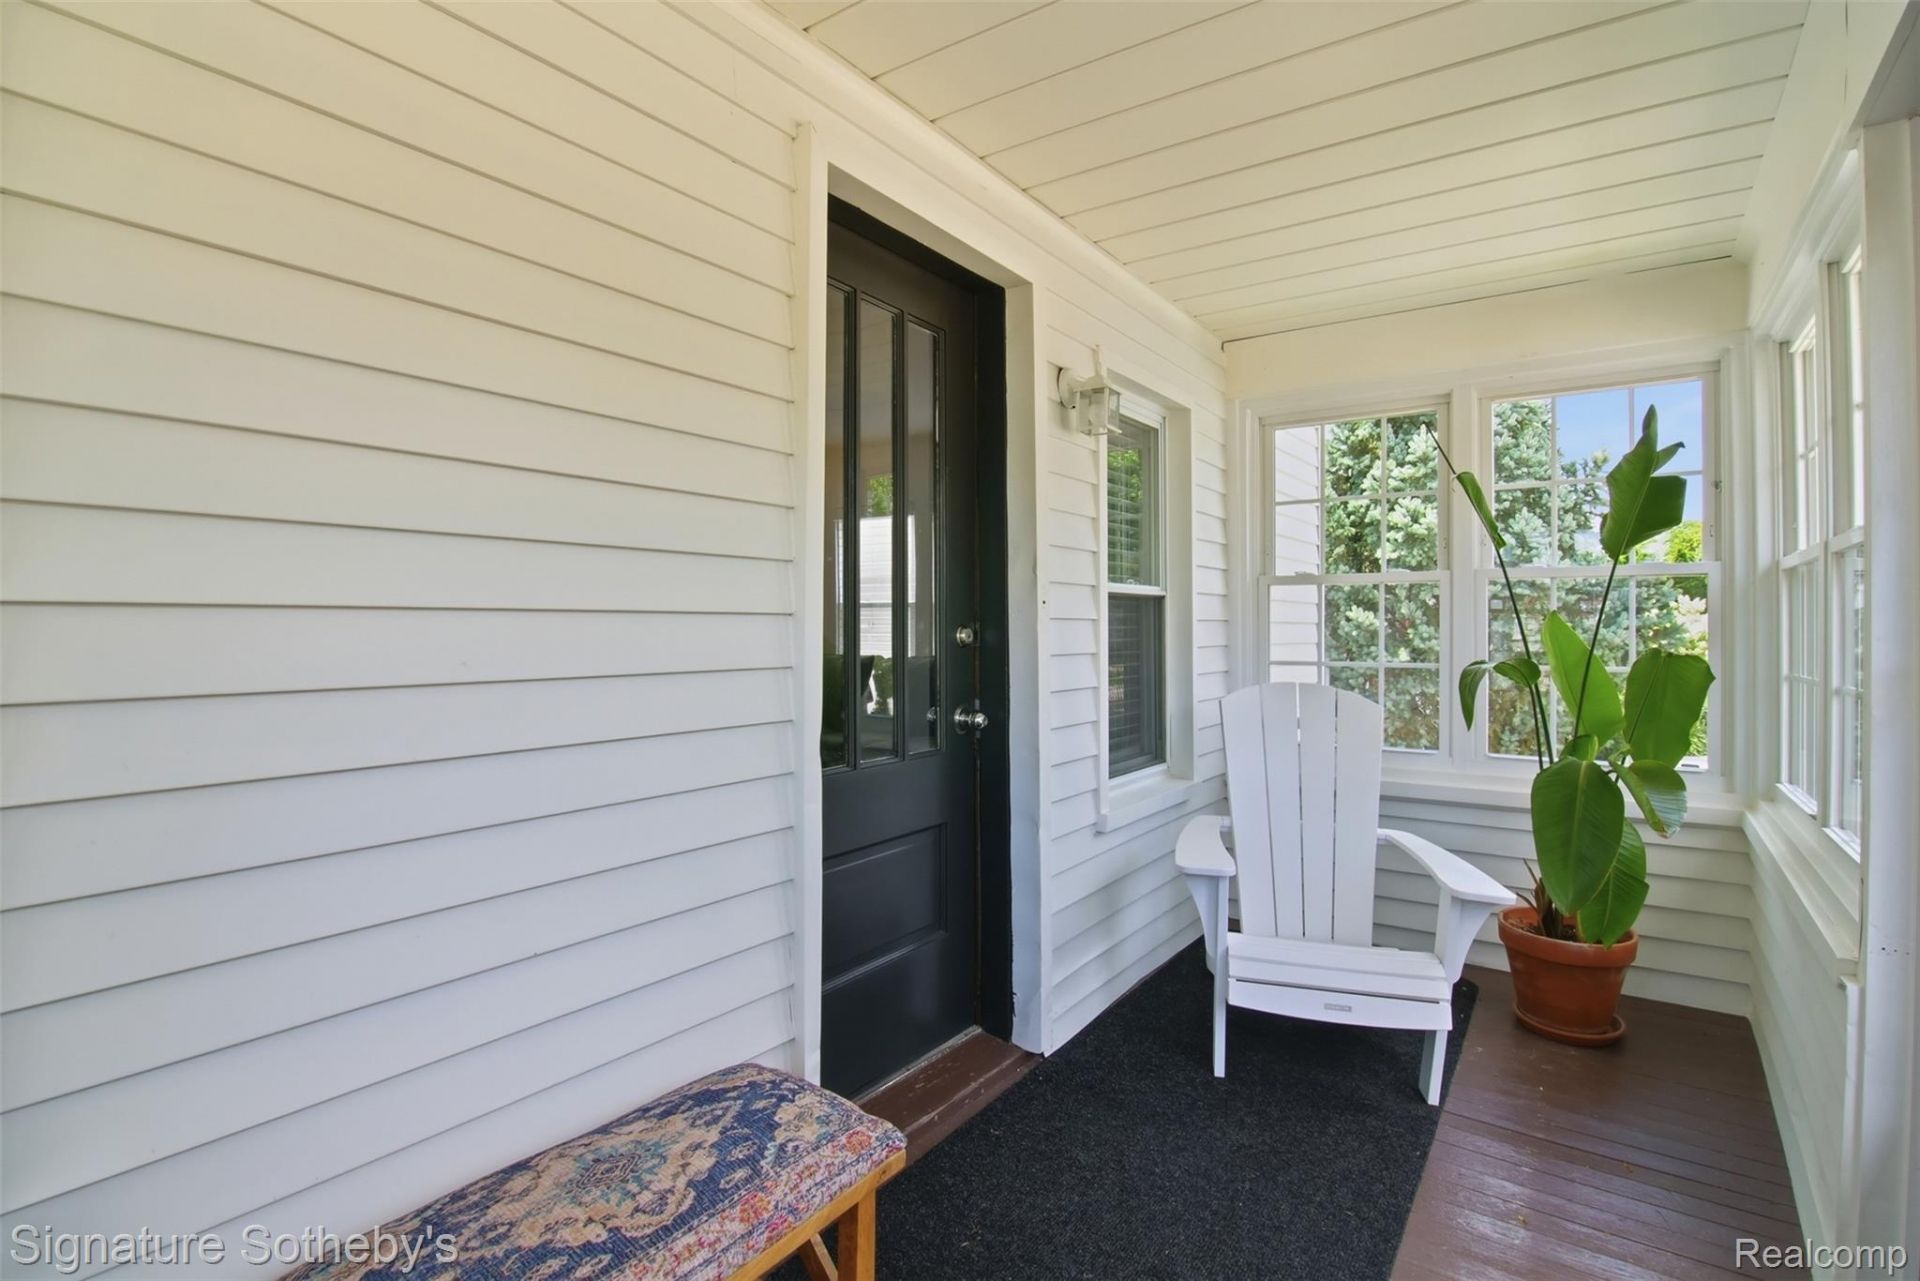
Patio/Porch: Deck, Enclosed, Porch
Pets Allowed: Call
Security: Smoke Detectors
Sewer: Public Sewer
Water: Public
Room Sizes
Living Room: 12 X 14
Dining Room: 11 X 8
Family Room: 12 X 13
Bath Full: 11 X 5
Primary Bedroom: 23 X 17
Primary Bathroom: 10 X 7
Bedroom: 10 X 13
Library: 11 X 12
Kitchen: 9 X 12
Local Schools
School District: Birmingham
Listed By / Shown By
Listed By
Agency Name: Signature Sotheby's International Realty Bham
Agency Phone: 2486447000
Shown By
Agent Name: Nathan Oake
Agent Phone: (734) 845-0680
Agency Title: Griffith Realty


IDX provided courtesy of Realcomp II Ltd.
©2021 Realcomp II Ltd. Shareholders
Privacy Policy / DMCA Notice / ADA Accessibility


This site is hosted, designed and copyright
© 1994 - 2026 by
Delta Media Group, Inc. -- Patent Pending --
748 Ruffner Avenue | MLS# 20261069960
This property located at 748 Ruffner Avenue , Birmingham, Mi 48009 is currently listed for rent with an asking price of $4,000 / Monthly. Ruffner Avenue is located within the Birmingham school district. Search Birmingham real estate on noake.griffithrealty.com today.