NathanOake

BEDS3
BATHS3 full 1 partial
SQUARE FEET3,332
MLS#20261051408
STATUSActive
PROPERTY TYPEResidential - Single Family
SCHOOLSouthLyon
Property Description
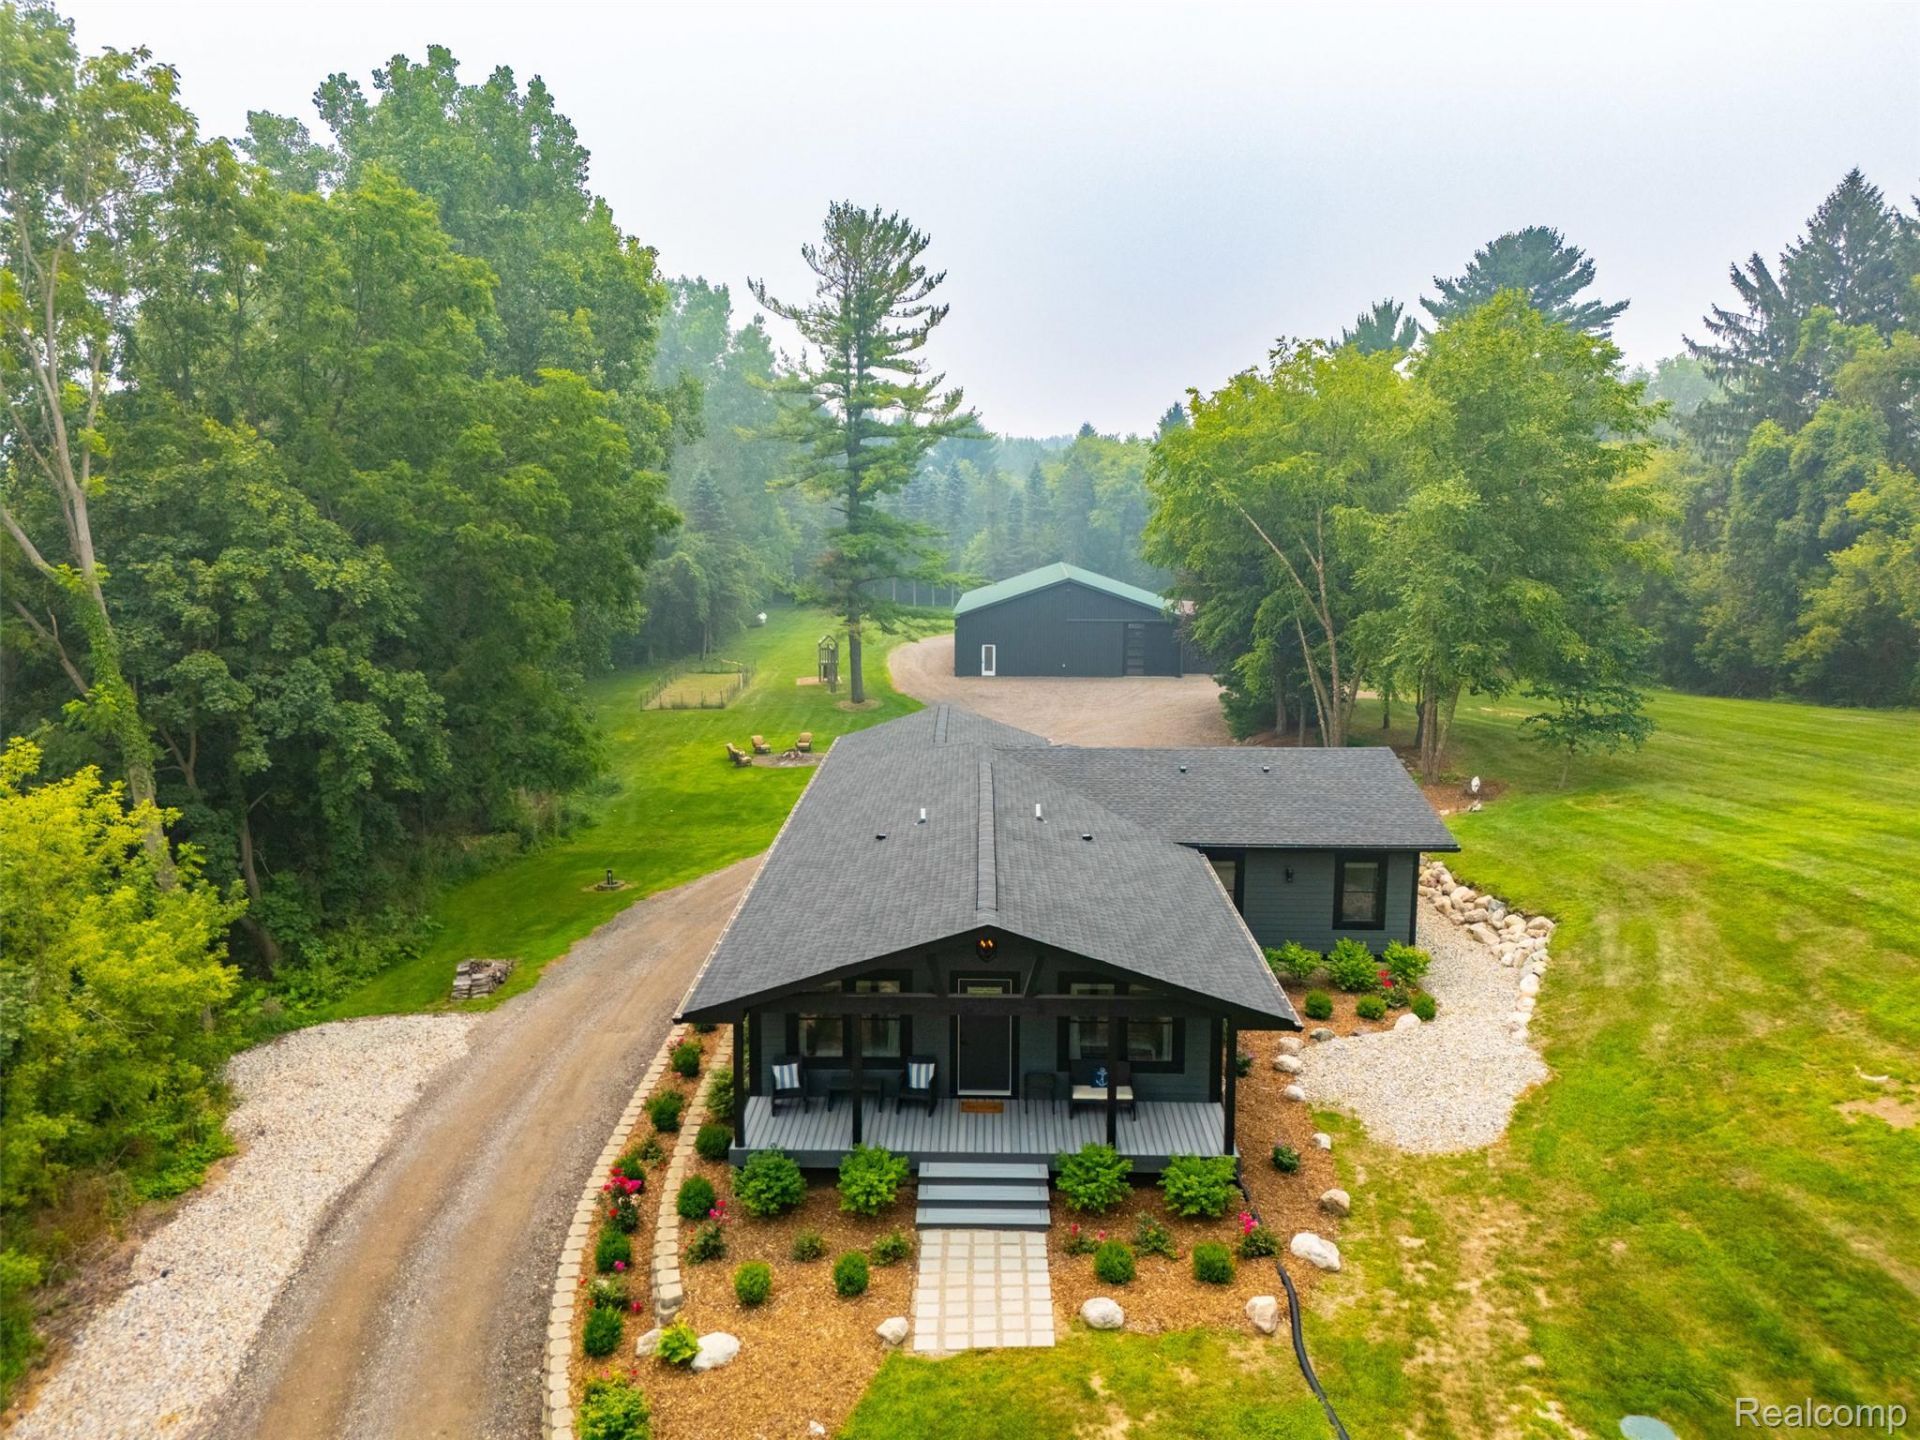
Prepare to be impressed the moment you arrive at this truly one of a kind rebuilt custom ranch. Perfectly situated in the desirable Northville mailing address combined w/low Salem Twp taxes & popular South Lyon Schools, this meticulously maintained property sits on 3.3 acres of rolling, cleared & usable land, offering total privacy & breathtaking views. Car enthusiasts, hobbyist & business owners will appreciate the incredible outbuildings. The impressive 48 x 72 insulated pole barn w/12 x 72 lean-to features heat, full bath & private office makes it ideal for a workshop, home based business, mechanic or collector. An additional 30 x 20 garage currently used as a heated & air conditioned party barn offers more space for entertaining. The entire house has been rebuilt from the foundation up in 2024, this stunning home blends modern luxury w/a peaceful country living. The light filled interior showcases an impressive open floor plan w/soaring ceilings & abundance of windows capturing views from every room. You will be welcomed into the massive great room, dining area, family room & gourmet kitchen combination that is the heart of the home, featuring a oversize island, custom cabinetry & 2 fireplaces adding warmth to the open layout thats ideal for everyday living. This home offers 3 luxurious en suite bedrooms w/heated floors in each bath providing comfort & privacy. The primary suite is a true retreat w/its own fireplace, walk in shower, marble flooring & 1st floor laundry. The walkout features a large recreation area, 2 bonus rooms that could serve as bedrooms or home offices. Multiple outdoor living spaces, include a welcoming covered front porch, trex deck w/hot tub overlooking the impeccable grounds, offering the perfect setting to enjoy every season. The beautiful grounds complete this extraordinary estate, creating a private retreat unlike anything else on the market. This rare opportunity to own a new custom home that combines, privacy & endless potential.
Property Features
Property Type: Residential - Single Family
Basement: Partially Finished, Walk Out Access
Basement: Yes
Cooling: Ceiling Fans, Central Air
Garage: 4
Heating: Forced Air, Natural Gas
Home Style: Ranch
Lot Size: 3.03 Acres
Roof Type: Asphalt, Metal
Stories: 1.0
Taxes: $3,962
Year Built: 1958
Amenities
High Speed Internet
Programmable Thermostat
Lighting
Spa Hottub
Feature Descriptions
Appliances: Dishwasher, Disposal, Dryer, Free Standing Gas Range, Free Standing Refrigerator, Humidifier, Microwave, Range Hood, Stainless Steel Appliances, Washer, Wine Cooler, Water Purifier Owned, Water Softener Owned
Days on Site: 51
Fencing: Fencing Allowed
Fireplace: Electric, Great Room, Other Locations, Master Bedroom
Laundry: Electric Dryer Hookup, Gas Dryer Hookup, Laundry Room
Lot: Cleared, Hilly Ravine
Lot Dimensions: 200x660x200x660
Other Structures: Outbuildings Allowed, Pole Barn, Sheds
Parcel#: A00116100014
Parking: Four Car Garage, Detached, Driveway, Electricityin Garage, Heated Garage, Garage Door Opener, Workshop In Garage
Parking Notes: Four Car Garage, Detached, Driveway, Electricityin
Patio/Porch: Covered, Deck, Porch
Security: Carbon Monoxide Detectors, Smoke Detectors
Sewer: Septic Tank
Summer Tax: 3488
Utilities: Cable Available
Water: Well
Winter Tax: 474
Room Sizes
Primary Bedroom: 22 X 14
Primary Bathroom: 13 X 10
Bedroom: 14 X 10
Bath Full: 9 X 5
Bath Lav: 5 X 5
Kitchen: 24 X 22
Dining Room: 24 X 22
Breakfast Nook Room: 15 X 14
Bonus Room: 13 X 19
Laundry: 6 X 6
Great Room: 17 X 14
Fle X Room: 25 X 27
Local Schools
School District: SouthLyon
Listed By / Shown By
Listed By
Agency Name: Avera Realty
Agency Phone: 7343306501
Shown By
Agent Name: Nathan Oake
Agent Phone: (734) 845-0680
Agency Title: Griffith Realty

Estimate Your Payment
Estimated Payment
$ 3,096.61 per month $2,445.90 Principal & Interest $330.17 Property Tax $320.54 Homeowner's InsuranceChange Payment Information

IDX provided courtesy of Realcomp II Ltd.
©2021 Realcomp II Ltd. Shareholders
Privacy Policy / DMCA Notice / ADA Accessibility


This site is hosted, designed and copyright
© 1994 - 2026 by
Delta Media Group, Inc. -- Patent Pending --
7500 6 Mile Road | MLS# 20261051408
This single family home located at 7500 6 Mile Road, Salem Township, Mi 48168 is currently listed for sale with an asking price of $1,099,000. This property was built in 1958 and has 3 bedrooms and 3 full and 1 partial baths with 3332 sq. ft. 6 Mile Road is located within the SouthLyon school district. Search Salem Township real estate on noake.griffithrealty.com today.