NathanOake

BEDS3
BATHS3 full
SQUARE FEET1,700
MLS#20261071368
STATUSActive
PROPERTY TYPEResidential - Condominium
SUBDIVISIONN E L S O N S R I D G E C O N D O
SCHOOLHowell
Property Description
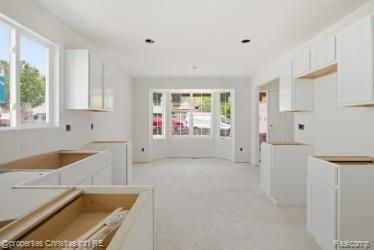
**NEW CONSTRUCTION** IMMEDIATE OCCUPANCY**Location and luxury living! This 1,730 sq. ft. 3 bedrooms, 3 full baths, fireplace in great room with 12' vaulted ceilings, with full Day-light basement, 2 CAR GARAGE. This wonderful condo is nestled within walking distance from downtown Howell and just minutes from downtown Brighton! End unit, Cape cod model with an open floor plan, kitchen offers Granite counters, and a eat in dining room nook. Great room is open to the kitchen with custom electric fireplace with mantle and 12' vaulted ceilings. 1st floor master with walk-in closet, large luxury bath finished in custom tile & granite. 3 baths finished in ceramic tile flooring & granite. 3 bedroom is located upstairs, with private bath finished in ceramic and granite with walk-in shower and Euro style glass (could be used as an in-law quarter, or nanny quarters) 1st floor laundry w/laundry sink. approx. 1,225 sq foot Basement with egress ready for your finishing touches. Primary Suite has attached full bath with floor-to-ceiling ceramic tile with Euro Glass style glass door in walk-in shower. Main bathroom has a 2 piece fiberglass tub, granite countertops and ceramic tiled floors. Attached 2 car garage with electrical and full drywall. IMMEDIATE occupancy. HOA includes Landscaping Maintenance, Snow Plowing for road, Driveways and Sidewalks, Exterior Building Maintenance. **PHOTOS SEEN ARE VIRTUAL PICTURES, AND ARE MEANT FOR MARKETING PURPOSES ONLY, AND TO CREATE THE VISION OF WHAT COULD BE**. You will find the condo interior in the stud phase of the building process, awaiting for the installation of drywall. Expect a Spring Move In/occupancy. Upgrades are available!! CALL TODAY!!!
Property Features
Property Type: Residential - Condominium
Basement: Yes
Basement: Full, Unfinished
Cooling: Ceiling Fans
Garage: 2 car attached
Heating: Forced Air, Natural Gas
Home Style: Cape Cod, Contemporary, Ranch, Traditional
Roof Type: Asphalt
Stories: 1.5
Taxes: $900
Year Built: 2026
Amenities
Grounds Maintenance
Private Entrance
Feature Descriptions
Appliances: Dishwasher, Disposal, Microwave
Days on Site: 1
Exterior: Brick, Vinyl Siding
Fencing: Fencingnot Allowed
Fireplace: Electric, Great Room
HOA Fee: 250/ Monthly
Laundry: Gas Dryer Hookup, Laundry Room, Washer Hookup
Lot: Dead End Street
Parcel#: 9999999999
Parking: Two Car Garage, Attached, Direct Access, Electricityin Garage
Parking Notes: Two Car Garage, Attached, Direct Access, Electrici
Pets Allowed: Yes
Security: Carbon Monoxide Detectors, Smoke Detectors
Sewer: Public Sewer
Summer Tax: 450
Water: Public
Window: EgressWindows
Winter Tax: 450
Room Sizes
Primary Bedroom: 17 X 14
Primary Bathroom: 10 X 8
Bedroom: 18 X 15
Bath Full: 9 X 9
Laundry: 11 X 7
Great Room: 23 X 16
Local Schools
School District: Howell
Listed By / Shown By
Listed By
Agency Name: @properties Christie's Int'l RE Northville
Agency Phone: 2488508632
Shown By
Agent Name: Nathan Oake
Agent Phone: (734) 845-0680
Agency Title: Griffith Realty

Estimate Your Payment
Estimated Payment
$ 955.78 per month $778.73 Principal & Interest $75.00 Property Tax $102.05 Homeowner's InsuranceChange Payment Information

IDX provided courtesy of Realcomp II Ltd.
©2021 Realcomp II Ltd. Shareholders
Privacy Policy / DMCA Notice / ADA Accessibility


This site is hosted, designed and copyright
© 1994 - 2026 by
Delta Media Group, Inc. -- Patent Pending --
757 Nelsons Ridge , Unit 2 | MLS# 20261071368
This condo located at 757 Nelsons Ridge , Unit 2, Howell, Mi 48843 is currently listed for sale with an asking price of $349,900. This property was built in 2026 and has 3 bedrooms and 3 full baths with 1700 sq. ft. Nelsons Ridge , Unit 2 is located in the N E L S O N S R I D G E C O N D O subdivision within the Howell school district. Search N E L S O N S R I D G E C O N D O real estate on noake.griffithrealty.com today.