NathanOake

BEDS4
BATHS3 full
SQUARE FEET3,500
MLS#20261068096
STATUSPending
PROPERTY TYPEResidential - Single Family
SCHOOLVassar
Property Description
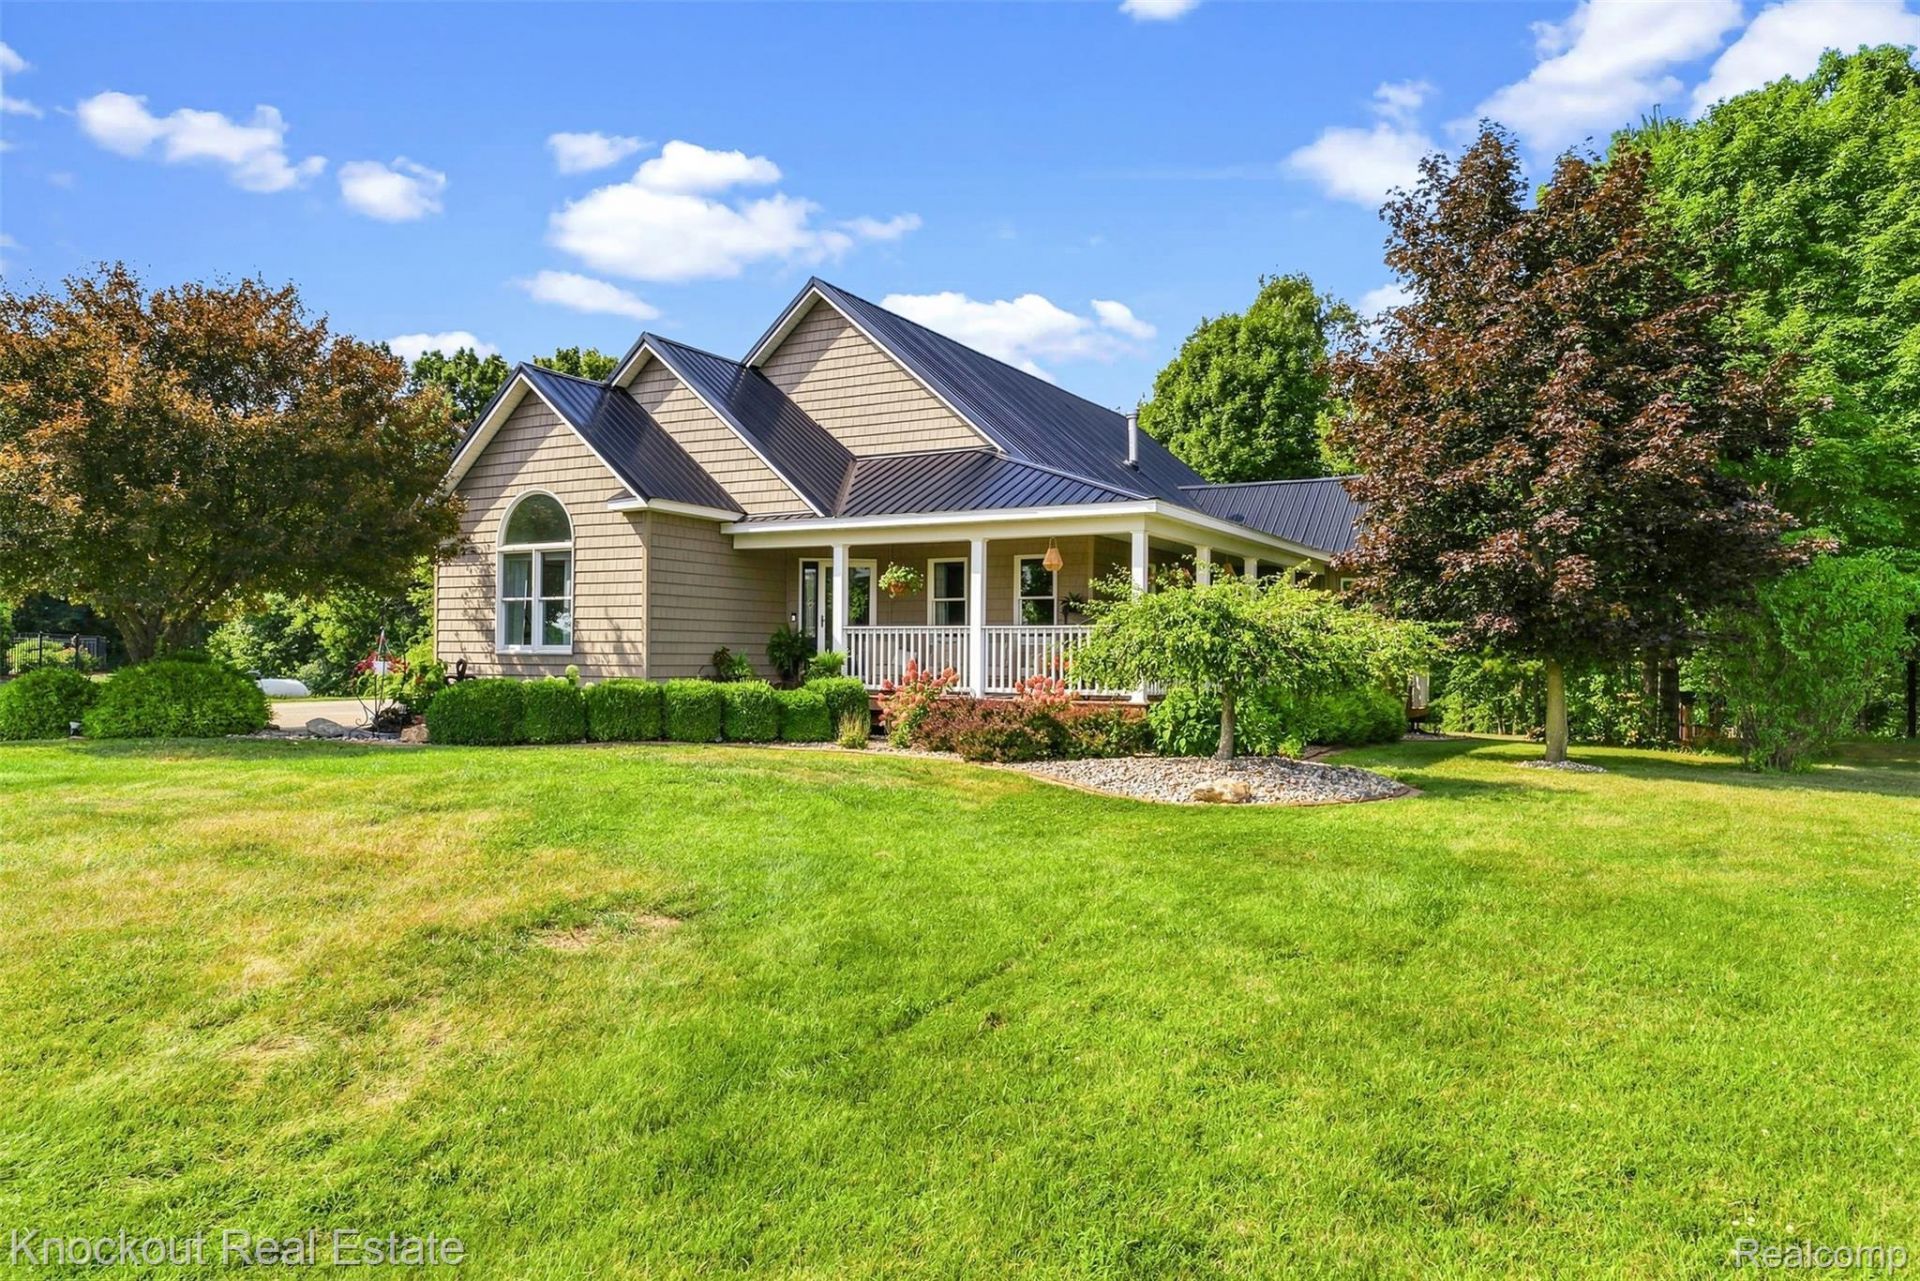
Where the Water's Edge Feels Like Home.Imagine waking up to the sound of the river, stepping onto your deck with a cup of coffee, and feeling like you've escaped Up North. Tucked along the river on approx. 1.5 acres, this beautifully renovated ranch is a true riverfront oasis. Nearly 1,900 square feet, this 4-bedroom, 3-full-bath home has been completely renovated with thoughtful details throughout. Step inside and instantly feel the retreat-like atmosphere, with vaulted ceilings, luxury oak LVP flooring, and a cozy gas fireplace accented with warm pine. The heart of the home is the stunning dream kitchen, featuring Pioneer cabinetry, quartz countertops, and breathtaking views of the river. The first floor offers a spacious primary suite overlooking the water, and the convenience of first-floor laundry. Downstairs, the finished basement expands your living and entertaining possibilities with additional recreation space, plus another primary bedroom and full bath-perfect for guests or extended family. Outside is where this property truly comes alive. Expansive decks wrap around the front of the home, while the back deck provides the perfect spot to unwind overlooking the river. Spend your days kayaking and end the evening watching wildlife along the water. Need more room to entertain, work, or pursue your hobbies? The finished garage delivers with epoxy floors, cedar walls, and new double doors opening toward the backyard. A 10x20 shed provides even more storage for all your riverfront gear. Big-ticket updates are already taken care of, including a new roof (26), new siding (26), new well pump (25), Amish built shed (25), Kernel Burner Fireplace (25), and a geothermal heating and cooling system for year-round comfort and efficiency. Riverfront. Renovated. Private. Peaceful. All the feeling of an Up North getaway, with town just minutes away. This isn't just a place to live-it's your own private oasis at the Water's Edge.
Property Features
Property Type: Residential - Single Family
Basement: Yes
Basement: Finished
Cooling: Ceiling Fans, Central Air
Garage: 2 car attached
Heating: Forced Air, Geothermal, Propane
Home Style: Ranch
Lot Size: 1.56 Acres
Roof Type: Metal
Stories: 1.0
Taxes: $5,676
Year Built: 2003
Feature Descriptions
Appliances: Dishwasher, Dryer, Free Standing Electric Range, Free Standing Refrigerator, Microwave, Range Hood, Washer
Body of Water: Cass River
Days on Site: 11
Exterior: Vinyl Siding
Fencing: Invisible
Fireplace: Living Room
Lot Dimensions: 150 x 317 x 153 x 308
Other Structures: Sheds
Parcel#: 019023000012507
Parking: Two Car Garage, Attached
Parking Notes: Two Car Garage, Attached
Patio/Porch: Covered, Deck, Porch
Sewer: Septic Tank
Summer Tax: 2175
Water: Well
Water Features: Direct Water Frontage, River Front
Winter Tax: 3501
Room Sizes
Living Room: 23 X 19
Kitchen: 20 X 11
Dining Room: 12 X 9
Primary Bedroom: 15 X 17
Primary Bathroom: 10 X 7
Bedroom: 19 X 16
Bath Full: 8 X 7
Laundry: 10 X 4
Local Schools
School District: Vassar
Listed By / Shown By
Listed By
Agency Name: Knockout Real Estate
Agency Phone: 9896526300
Shown By
Agent Name: Nathan Oake
Agent Phone: (734) 845-0680
Agency Title: Griffith Realty

Estimate Your Payment
Estimated Payment
$ 1,829.79 per month $1,199.58 Principal & Interest $473.00 Property Tax $157.21 Homeowner's InsuranceChange Payment Information

IDX provided courtesy of Realcomp II Ltd.
©2021 Realcomp II Ltd. Shareholders
Privacy Policy / DMCA Notice / ADA Accessibility


This site is hosted, designed and copyright
© 1994 - 2026 by
Delta Media Group, Inc. -- Patent Pending --
7578 Waters Edge Drive | MLS# 20261068096
This single family home located at 7578 Waters Edge Drive, Tuscola Township, Mi 48768 is currently listed for sale with an asking price of $539,000. This property was built in 2003 and has 4 bedrooms and 3 full baths with 3500 sq. ft. Waters Edge Drive is located within the Vassar school district. Search Tuscola Township real estate on noake.griffithrealty.com today.