NathanOake

BEDS4
BATHS2 full
SQUARE FEET1,506
MLS#20261069542
STATUSActive
PROPERTY TYPEResidential - Single Family
SUBDIVISIONS O U T H P A R K
SCHOOLJackson
Property Description
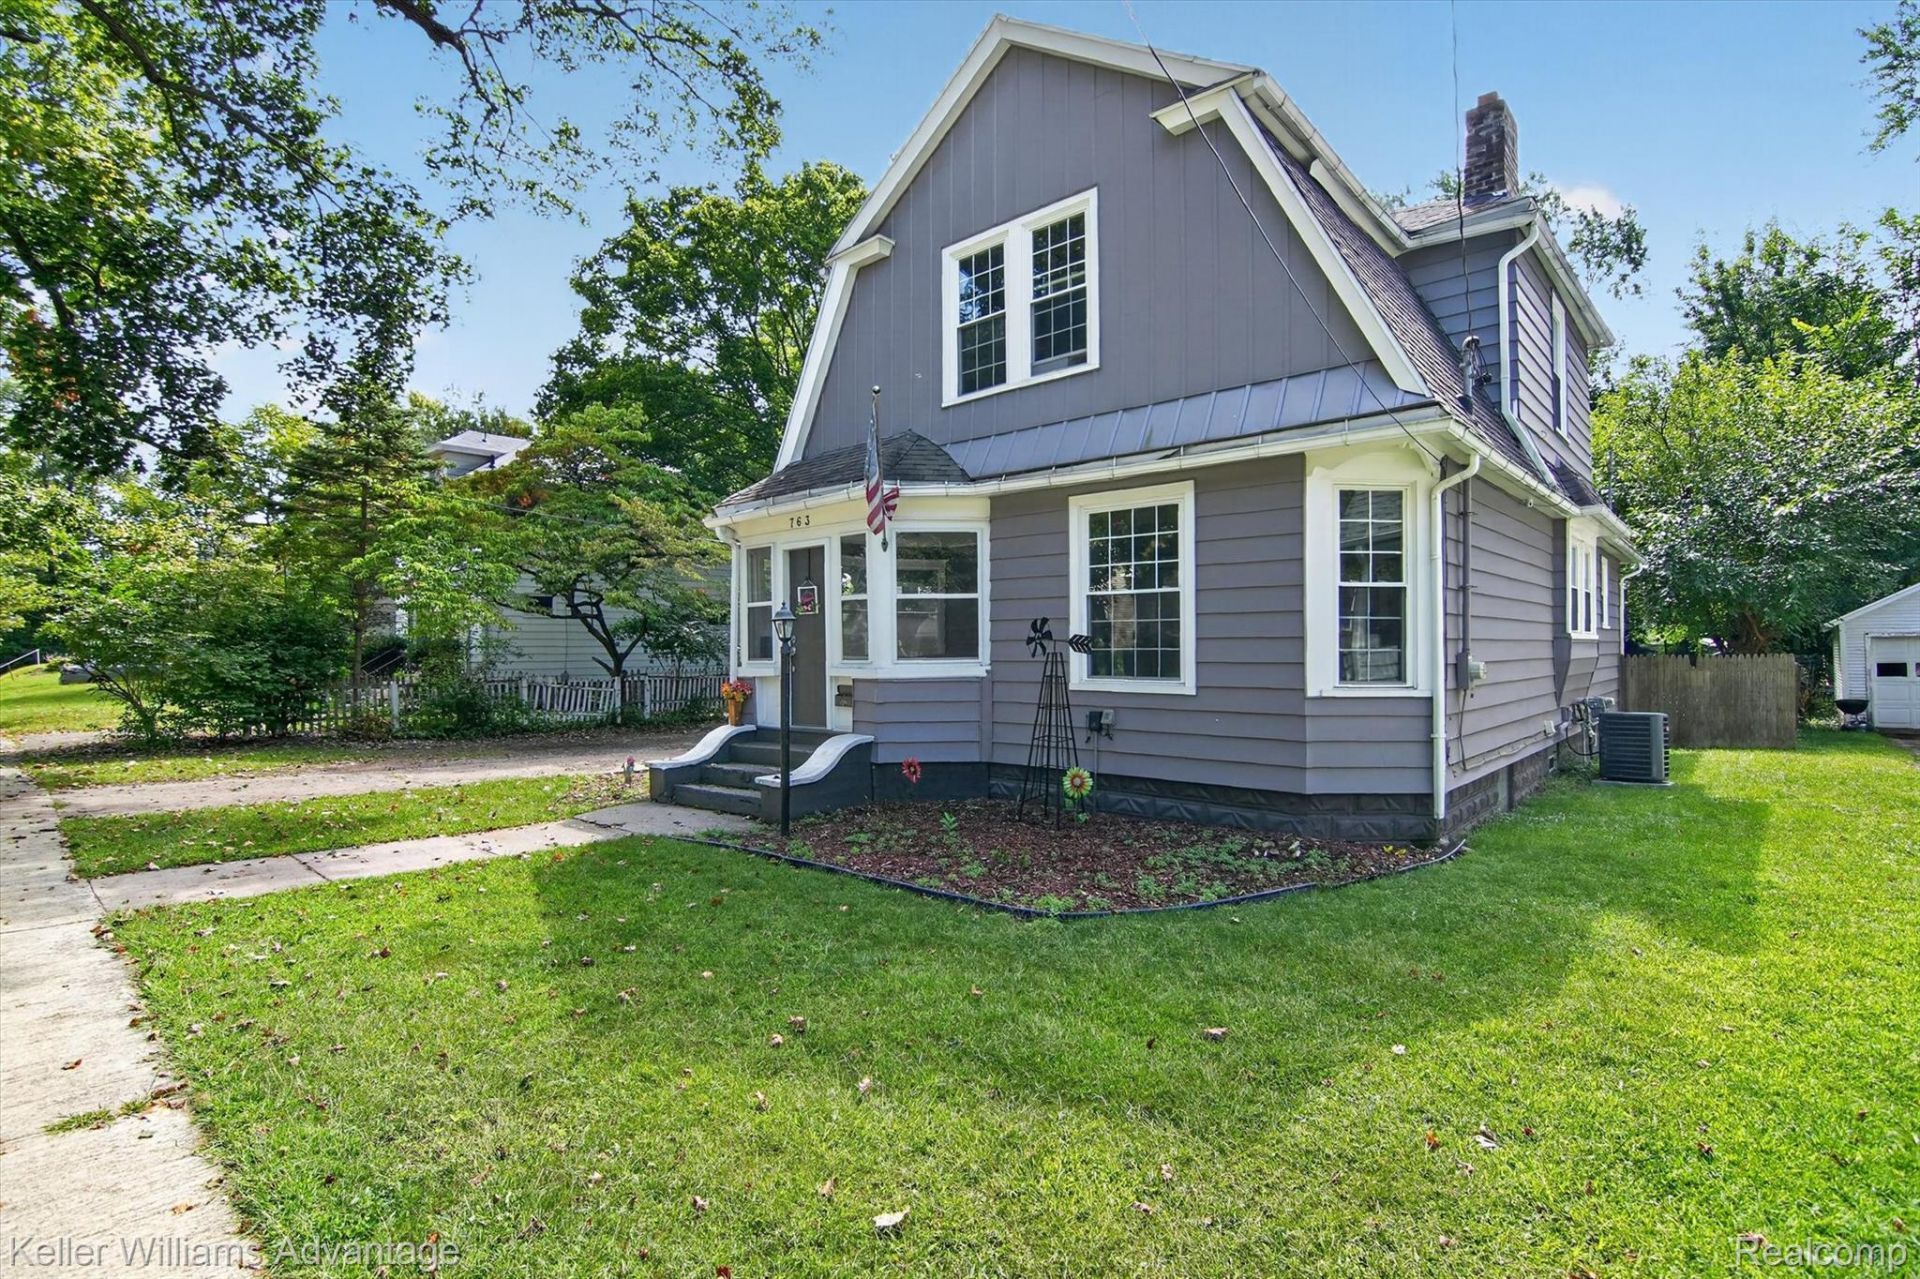
Spacious and inviting four-bedroom home offering a flexible layout with plenty of room to make the space your own. Large windows fill the main living areas with natural light, while the generous living room is anchored by a cozy fireplace. A formal dining room provides a dedicated space for dinners and gatherings, and the updated kitchen features shaker-style cabinetry, stainless steel appliances, and a fresh, clean finish. The main-level primary bedroom includes its own private bath, offering the convenience of first-floor living. A second main-floor bedroom provides flexibility for guests, a nursery, or home office, while two additional bedrooms upstairs create separation when desired. Newer carpet and fresh paint throughout give the home a well-kept, move-in-ready feel. Out back, two separate decks, one on each level, create multiple places to enjoy the outdoors, whether sipping coffee upstairs or gathering for dinner below. Located just a short walk from Cascade Park and conveniently close to shopping, dining, and everyday necessities, this home combines generous living space with a location that keeps everything within easy reach. Schedule your showing today!
Property Features
Property Type: Residential - Single Family
Basement: Full, Unfinished
Basement: Yes
Cooling: Ceiling Fans, Central Air
Fenced: Yes
Garage: 2
Heating: Forced Air, Natural Gas
Home Style: Dutch Colonial
Lot Size: 0.20 Acres
Roof Type: Asphalt
Stories: 2.0
Taxes: $2,326
Year Built: 1920
Amenities
High Speed Internet
Programmable Thermostat
Chimney Caps
Lighting
Feature Descriptions
Community Features: Sidewalks
Days on Site: 5
Exterior: Aluminum Siding
Fencing: Back Yard, Fenced, Fencing Allowed
Laundry: Laundry Room
Lot Dimensions: 66x132
Other Structures: Sheds
Parcel#: 3258900000
Parking: Two Car Garage, Detached, Electricityin Garage, Garage Door Opener, Side Entrance
Parking Notes: Two Car Garage, Detached, Electricityin Garage, Ga
Patio/Porch: Covered, Deck, Patio
Pets Allowed: Yes
Sewer: Sewer At Street
Summer Tax: 1897
Water: Public
Winter Tax: 429
Room Sizes
Living Room: 15 X 16
Dining Room: 11 X 13
Kitchen: 11 X 11
Primary Bedroom: 12 X 13
Primary Bathroom: 12 X 7
Bedroom: 15 X 11
Bath Full: 8 X 8
Laundry: 8 X 6
Local Schools
School District: Jackson
Listed By / Shown By
Listed By
Agency Name: Keller Williams Advantage
Agency Phone: 2483808800
Shown By
Agent Name: Nathan Oake
Agent Phone: (734) 845-0680
Agency Title: Griffith Realty

Estimate Your Payment
Estimated Payment
$ 743.85 per month $486.29 Principal & Interest $193.83 Property Tax $63.73 Homeowner's InsuranceChange Payment Information

IDX provided courtesy of Realcomp II Ltd.
©2021 Realcomp II Ltd. Shareholders
Privacy Policy / DMCA Notice / ADA Accessibility


This site is hosted, designed and copyright
© 1994 - 2026 by
Delta Media Group, Inc. -- Patent Pending --
763 Randolph Street | MLS# 20261069542
This single family home located at 763 Randolph Street , Jackson, Mi 49203 is currently listed for sale with an asking price of $218,500. This property was built in 1920 and has 4 bedrooms and 2 full baths with 1506 sq. ft. Randolph Street is located in the S O U T H P A R K subdivision within the Jackson school district. Search S O U T H P A R K real estate on noake.griffithrealty.com today.