NathanOake

BEDS3
BATHS1 full
SQUARE FEET1,895
MLS#20261068844
STATUSPending
PROPERTY TYPEResidential - Single Family
SUBDIVISIONF R I S C H K O R N S P A R K D A L E
SCHOOLDetroit
Property Description
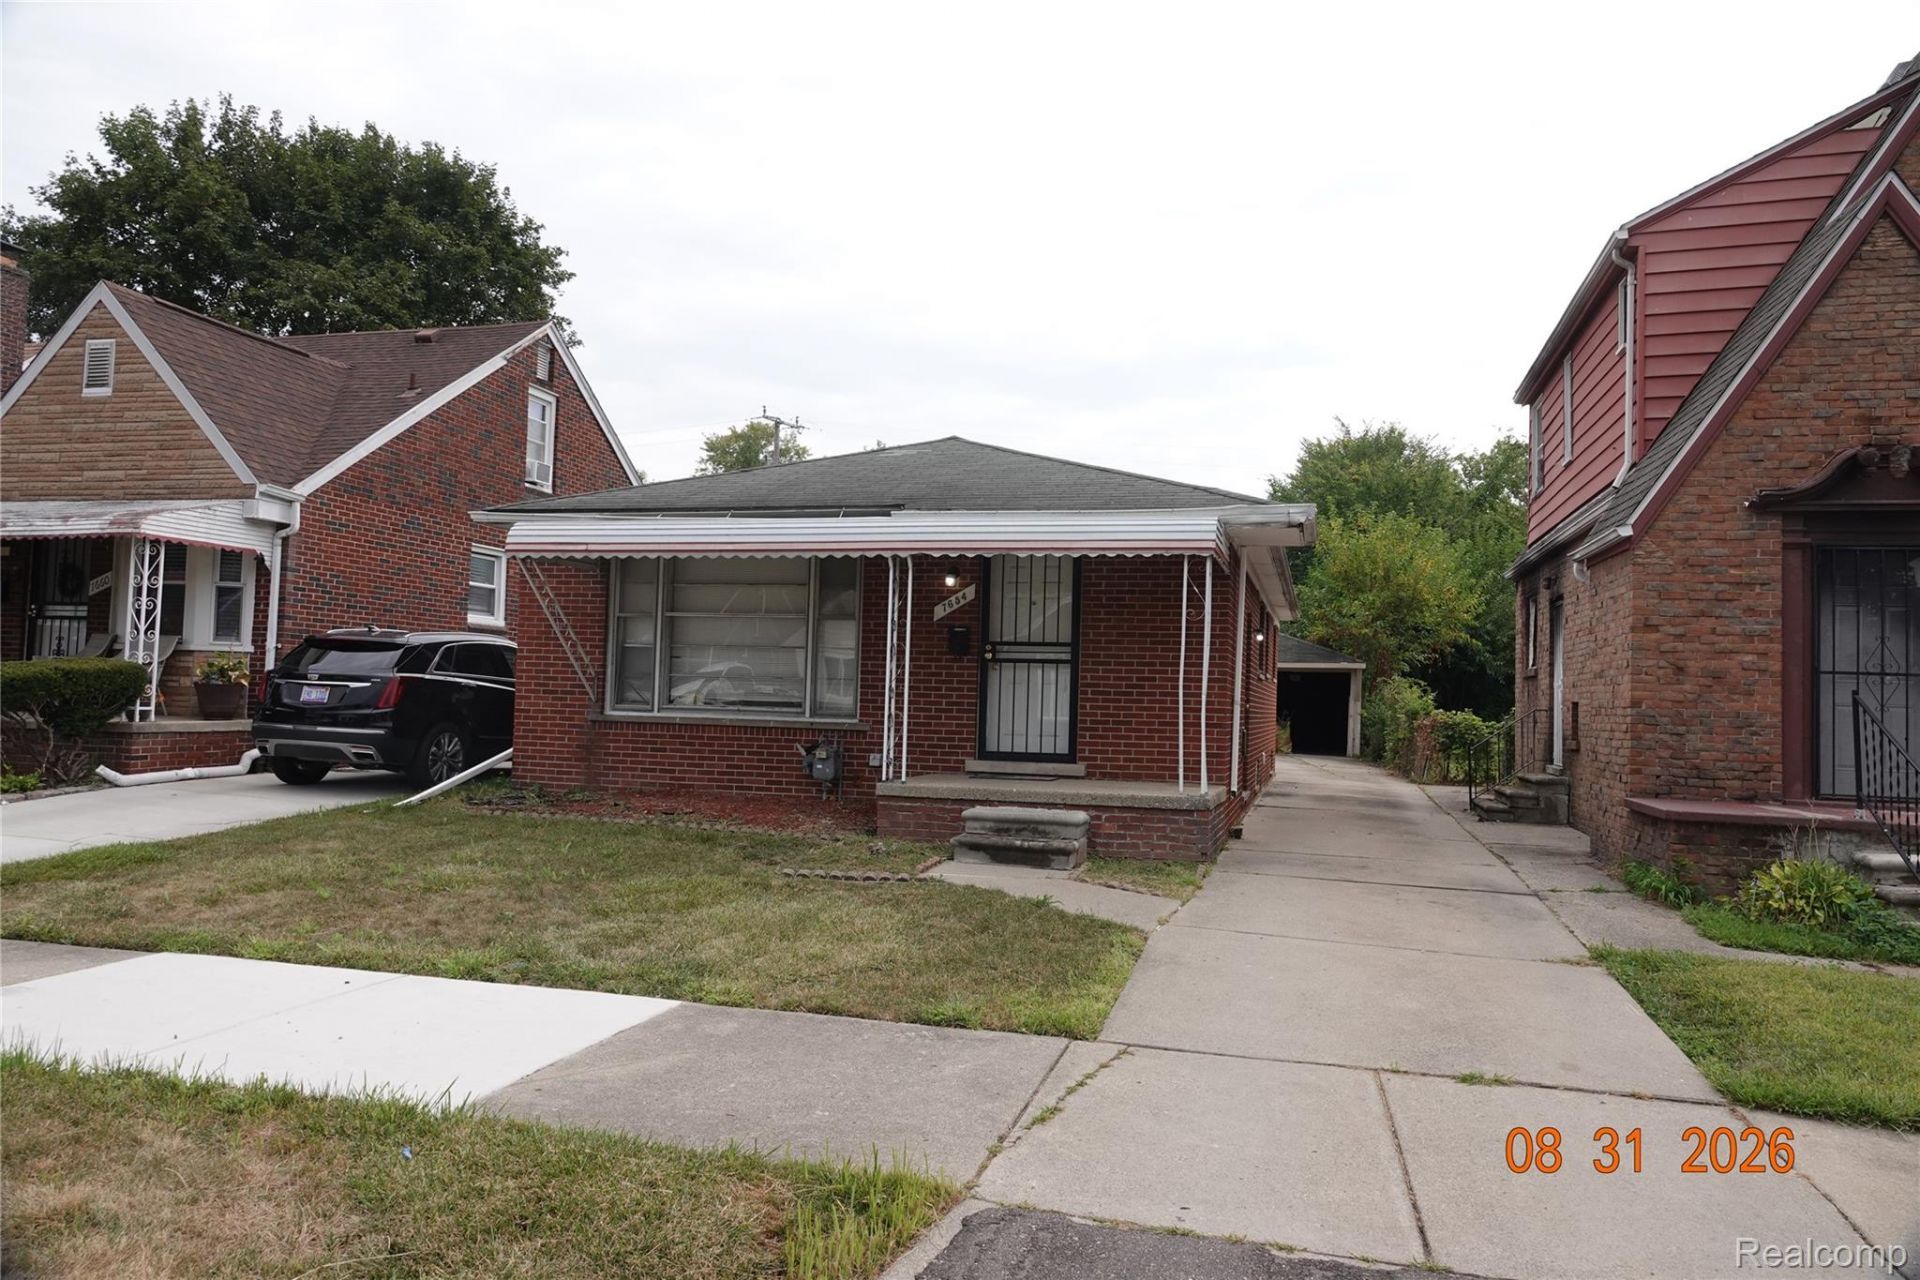
Terrific opportunity for an all-brick ranch that has excellent resale potential. Well maintained brick neighborhood. REMS has managed a long-term tenant at $1,025.00 per month. Solid concrete driveway, covered front porch, security gates, glass block basement windows. Hardwood flooring through out first floor other than bath and kitchen. The basement is finished having a lavatory and a kitchen. Separate mechanical and laundry room. Seller will not entertain any offers with any contingencies. Agents? To submit an offer, please use Showing Time's offer manager.Click "?schedule a showing' above, then "?submit offer.' This helps us process your offer more efficiently.
Property Features
Property Type: Residential - Single Family
Basement: Yes
Basement: Full, Partially Finished
Garage: 1
Heating: Forced Air, Natural Gas
Home Style: Ranch
Lot Size: 0.10 Acres
Roof Type: Asphalt
Stories: 1.0
Taxes: $2,337
Year Built: 1957
Amenities
Awnings
Lighting
Feature Descriptions
Days on Site: 5
Exterior: Brick
Lot Dimensions: 35X128
Parcel#: W22I102221S
Parking: One Car Garage, Detached
Parking Notes: One Car Garage, Detached
Patio/Porch: Covered, Porch
Sewer: Public Sewer
Summer Tax: 1457
Water: Public
Winter Tax: 880
Room Sizes
Living Room: 14 X 14
Dining Room: 6 X 9
Bedroom: 9 X 12
Bath Full: 6 X 7
Local Schools
School District: Detroit
Listed By / Shown By
Listed By
Agency Name: Real Estate Management Specialists Inc
Agency Phone: 3135336300
Shown By
Agent Name: Nathan Oake
Agent Phone: (734) 845-0680
Agency Title: Griffith Realty

Estimate Your Payment
Estimated Payment
$ 368.44 per month $153.56 Principal & Interest $194.75 Property Tax $20.13 Homeowner's InsuranceChange Payment Information

IDX provided courtesy of Realcomp II Ltd.
©2021 Realcomp II Ltd. Shareholders
Privacy Policy / DMCA Notice / ADA Accessibility


This site is hosted, designed and copyright
© 1994 - 2026 by
Delta Media Group, Inc. -- Patent Pending --
7654 Fielding Street | MLS# 20261068844
This single family home located at 7654 Fielding Street, Detroit, Mi 48228 is currently listed for sale with an asking price of $69,000. This property was built in 1957 and has 3 bedrooms and 1 full baths with 1895 sq. ft. Fielding Street is located in the F R I S C H K O R N S P A R K D A L E subdivision within the Detroit school district. Search F R I S C H K O R N S P A R K D A L E real estate on noake.griffithrealty.com today.