NathanOake

BEDS3
BATHS2 full 1 partial
SQUARE FEET2,061
MLS#20261063290
STATUSActive
PROPERTY TYPEResidential - Single Family
SUBDIVISIONT O R W O O D C O N D O
SCHOOLSaline
Property Description
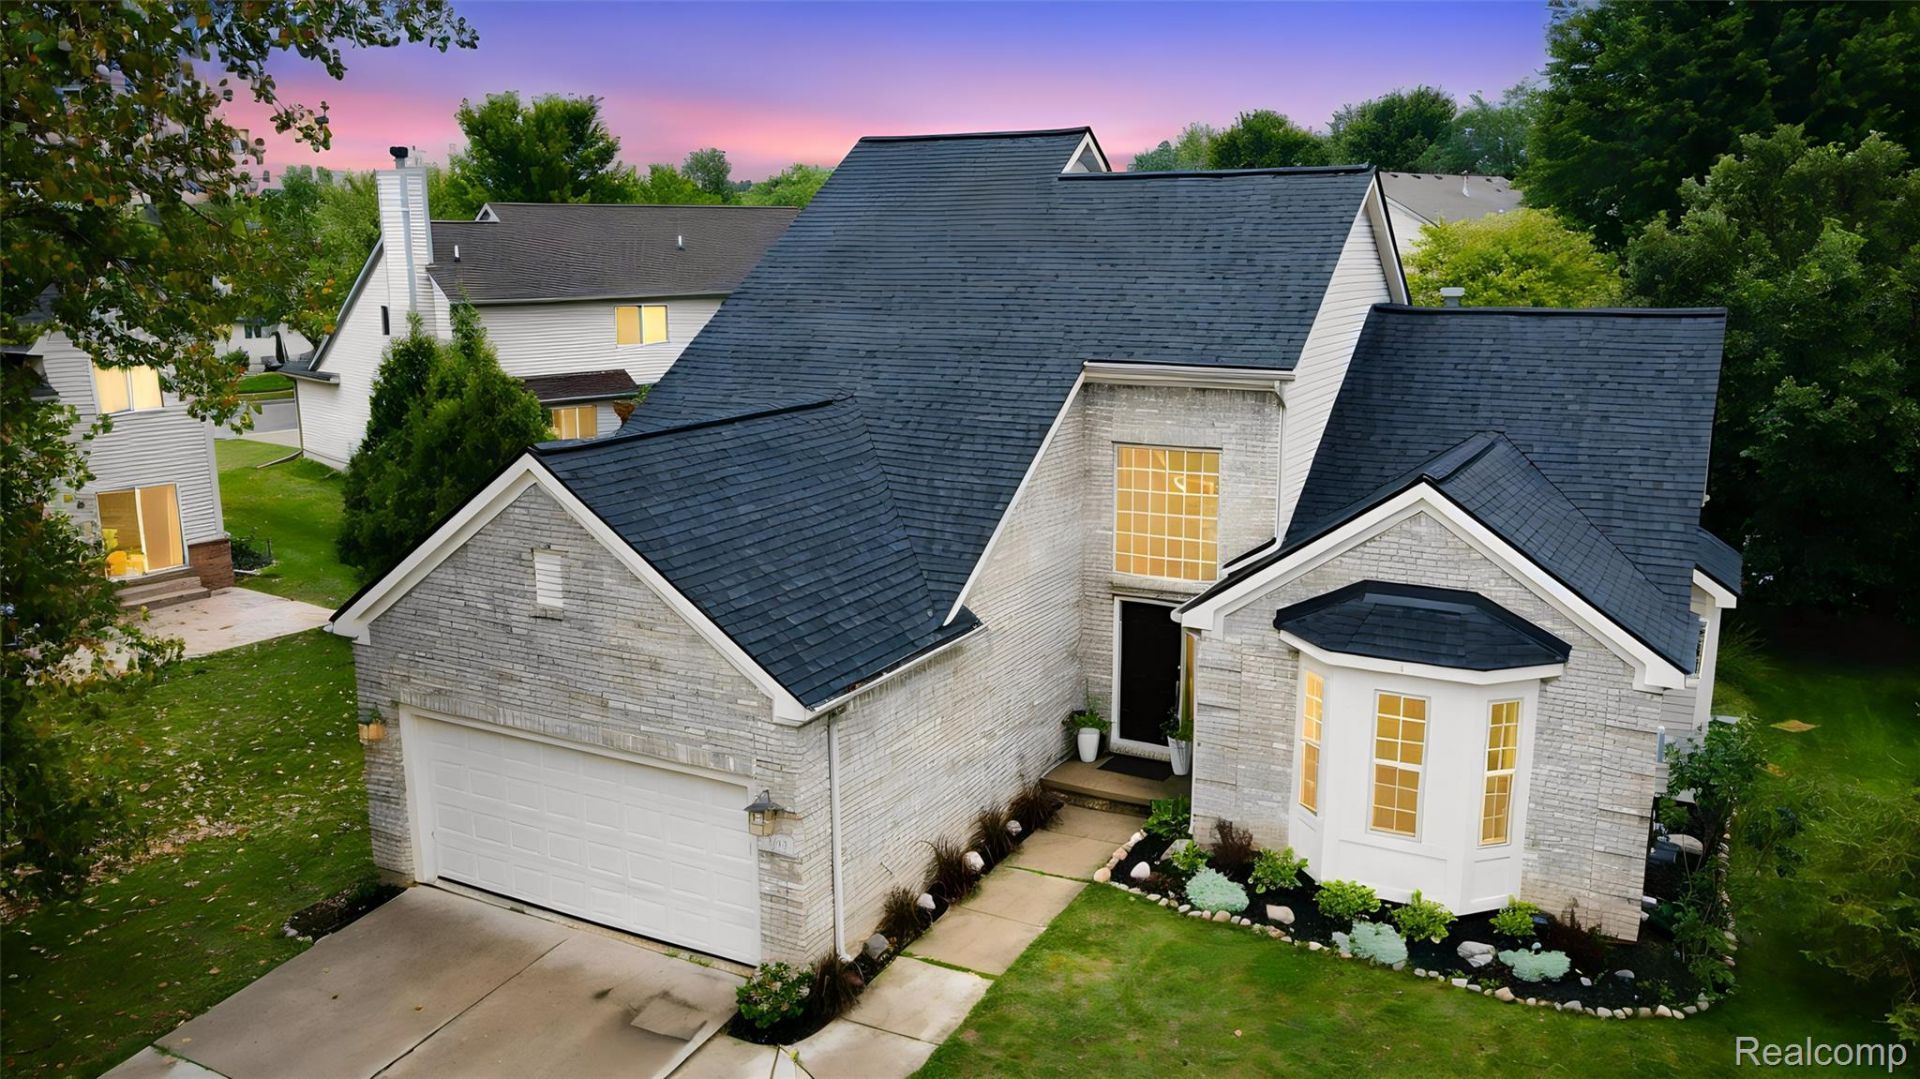
Welcome to 766 Pembroke Drive, a beautifully maintained 3-bedroom, 2.5-bath home in Saline's desirable Torwood subdivision. The bright, open contemporary floor plan offers a comfortable layout for everyday living and entertaining. Soaring ceilings highlight the spacious great room, which flows naturally into the kitchen and dining area.The full basement is already studded and offers excellent potential for additional living space, a home gym, recreation room, or whatever best fits your needs. Recent improvements include a new roof in 2023, stainless steel kitchen appliances in 2022, a washer and dryer in 2022, and a new water heater in 2025.Step outside to a backyard deck overlooking open green space, offering added privacy and plenty of room to relax, garden, or entertain. Torwood features attractive homes, sidewalks, nearby walking trails, and convenient access to downtown Saline, US-12, shopping, restaurants, and parks. Schedule your private showing and see everything 766 Pembroke Drive has to offer.
Property Features
Property Type: Residential - Single Family
Basement: Partially Finished
Basement: Yes
Cooling: Ceiling Fans, Central Air
Garage: 2 car attached
Heating: Forced Air, Natural Gas
Home Style: Contemporary
Lot Size: 0.20 Acres
Roof Type: Asphalt
Stories: 1.5
Taxes: $7,729
Year Built: 2004
Amenities
High Speed Internet
Spa Hottub
Feature Descriptions
Appliances: Dishwasher, Disposal, Dryer, Exhaust Fan, Free Standing Gas Oven, Free Standing Refrigerator, Gas Cooktop, Humidifier, Microwave, Stainless Steel Appliances, Washer
Community Features: Sidewalks
Days on Site: 25
Exterior: Brick, Vinyl Siding
Fireplace: Gas, Living Room
HOA Fee: 250/ Annually
Laundry: Gas Dryer Hookup, Laundry Room
Lot Dimensions: 72x124
Parcel#: 181802105093
Parking: Two Car Garage, Attached, Direct Access, Driveway, Garage Faces Front, Garage Door Opener
Parking Notes: Two Car Garage, Attached, Direct Access, Driveway,
Patio/Porch: Deck
Pets Allowed: Yes
Sewer: Public Sewer
Summer Tax: 7055
Utilities: Above Ground Utilities, Cable Available
Water: Public
Winter Tax: 674
Room Sizes
Primary Bedroom: 12 X 18
Bath Full: 8 X 5
Living Room: 22 X 15
Dining Room: 9 X 12
Kitchen: 11 X 12
Bath Lav: 9 X 5
Fle X Room: 11 X 14
Bedroom: 10 X 12
Other: 24 X 34
Laundry: 9 X 8
Local Schools
School District: Saline
Listed By / Shown By
Listed By
Agency Name: Blue Heron Realty
Agency Phone: 2485293610
Shown By
Agent Name: Nathan Oake
Agent Phone: (734) 845-0680
Agency Title: Griffith Realty

Estimate Your Payment
Estimated Payment
$ 1,927.62 per month $1,134.82 Principal & Interest $644.08 Property Tax $148.72 Homeowner's InsuranceChange Payment Information

IDX provided courtesy of Realcomp II Ltd.
©2021 Realcomp II Ltd. Shareholders
Privacy Policy / DMCA Notice / ADA Accessibility


This site is hosted, designed and copyright
© 1994 - 2026 by
Delta Media Group, Inc. -- Patent Pending --
766 Pembroke Drive | MLS# 20261063290
This single family home located at 766 Pembroke Drive, Saline, Mi 48176 is currently listed for sale with an asking price of $509,900. This property was built in 2004 and has 3 bedrooms and 2 full and 1 partial baths with 2061 sq. ft. Pembroke Drive is located in the T O R W O O D C O N D O subdivision within the Saline school district. Search T O R W O O D C O N D O real estate on noake.griffithrealty.com today.