NathanOake

BEDS3
BATHS2 full
SQUARE FEET2,132
MLS#20261063473
STATUSActive
PROPERTY TYPEResidential - Single Family
SUBDIVISIONS E C L U D E D A C R E S S I T E C O N D O
SCHOOLByron
Property Description
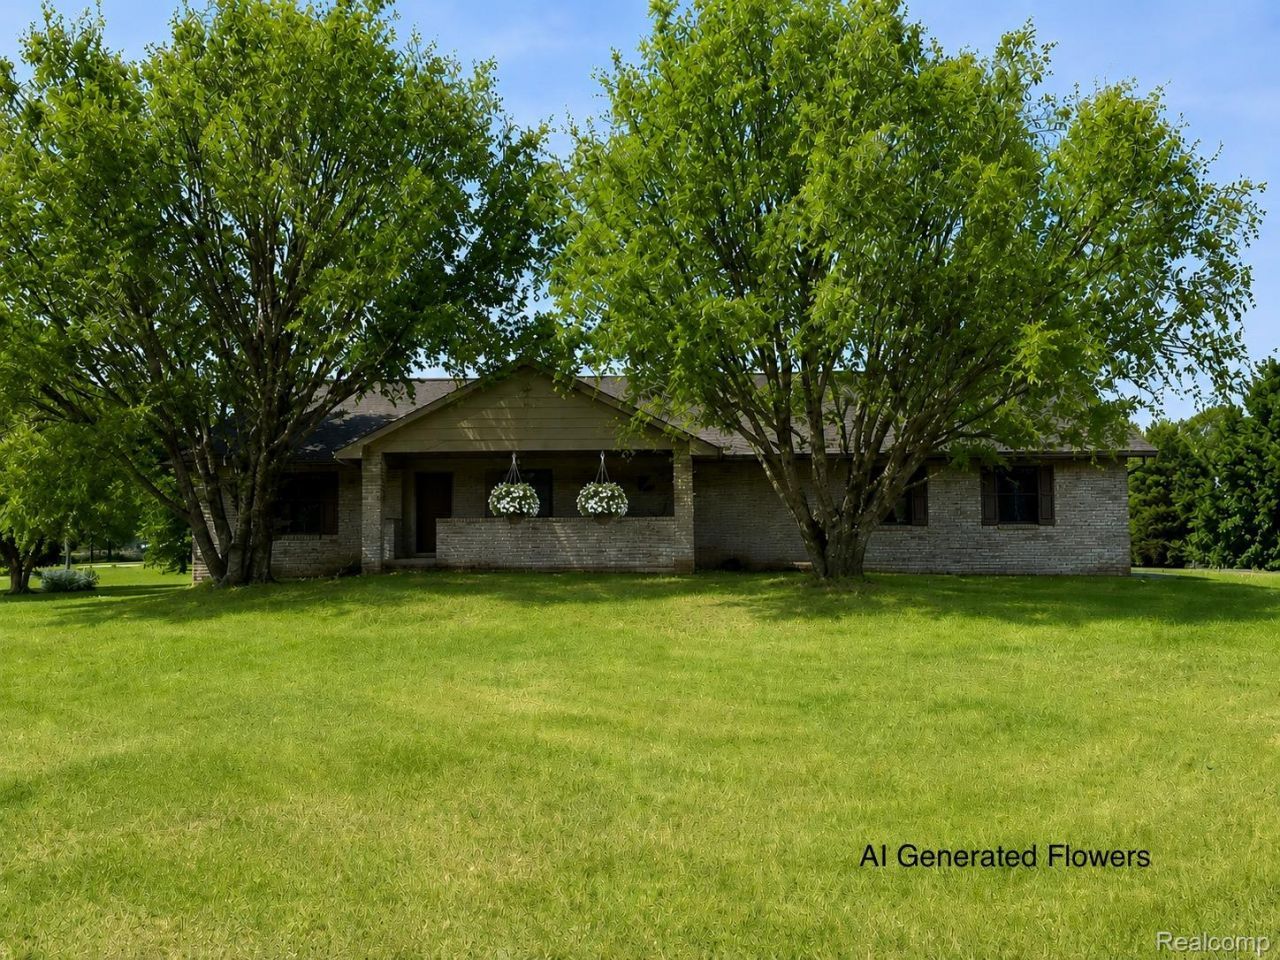
Rare opportunity to live in Byron's Secluded Ridge community! This one-owner gem is located on a unique border location with access to area schools.The open-concept main floor features fresh paint, hardwood floors, solid wood trim, oak cabinets, and a large kitchen with extended counter space flowing into the living room. Features three spacious bedrooms, including a primary suite with a full bath and walk-in closet.The expansive basement boasts heightened joists, no low ceilings, an extra bedroom, a storage room, and plenty of space ready to finish. Love to host? The extra-large garage is an entertainer's dream with a built-in bar, work area, extra ventilation, and 220-volt power.Relax outside on the raised brick and cement patio or by the fire pit in a peaceful country setting. Complete peace of mind with a brand-new roof (2026) and completed pre-inspections for the private utilities. Move-in ready and priced to sell. Schedule your tour today!
Property Features
Property Type: Residential - Single Family
Basement: Yes
Basement: Daylight, Partially Finished
Cooling: Central Air
Garage: 2.5 car attached
Heating: E N E R G Y S T A R Qualified Furnace Equipment, F
Home Style: Ranch
Lot Size: 0.72 Acres
Roof Type: Asphalt
Stories: 1.0
Taxes: $2,845
Year Built: 2004
Feature Descriptions
Appliances: Dishwasher, Free Standing Electric Range, Free Standing Refrigerator, Ice Maker, Microwave, Range Hood, Stainless Steel Appliances
Days on Site: 27
Exterior: Brick
HOA Fee: 38/ Monthly
Lot Dimensions: 171x179x172x184
Parcel#: 0102101041
Parking: Twoand Half Car Garage, Attached, Electricityin Garage, Garage Door Opener, Oversized, Garage Faces Side, Side Entrance, Workshop In Garage
Parking Notes: Twoand Half Car Garage, Attached, Electricityin Ga
Patio/Porch: Porch
Sewer: Septic Tank
Summer Tax: 954
Water: Well
Winter Tax: 1891
Room Sizes
Primary Bedroom: 13 X 15
Bedroom: 12 X 13
Kitchen: 14 X 16
Living Room: 14 X 16
Local Schools
School District: Byron
Listed By / Shown By
Listed By
Agency Name: Back Home Realty LLC
Agency Phone: 5172901661
Shown By
Agent Name: Nathan Oake
Agent Phone: (734) 845-0680
Agency Title: Griffith Realty

Estimate Your Payment
Estimated Payment
$ 1,155.87 per month $812.33 Principal & Interest $237.08 Property Tax $106.46 Homeowner's InsuranceChange Payment Information

IDX provided courtesy of Realcomp II Ltd.
©2021 Realcomp II Ltd. Shareholders
Privacy Policy / DMCA Notice / ADA Accessibility


This site is hosted, designed and copyright
© 1994 - 2026 by
Delta Media Group, Inc. -- Patent Pending --
7715 Hidden Knoll Court | MLS# 20261063473
This single family home located at 7715 Hidden Knoll Court, Conway Township, Mi 48418 is currently listed for sale with an asking price of $365,000. This property was built in 2004 and has 3 bedrooms and 2 full baths with 2132 sq. ft. Hidden Knoll Court is located in the S E C L U D E D A C R E S S I T E C O N D O subdivision within the Byron school district. Search S E C L U D E D A C R E S S I T E C O N D O real estate on noake.griffithrealty.com today.