NathanOake

BEDS3
BATHS2 full
SQUARE FEET2,040
MLS#20261048426
STATUSPending
PROPERTY TYPEResidential - Single Family
SCHOOLBridgeportSpaulding
Property Description
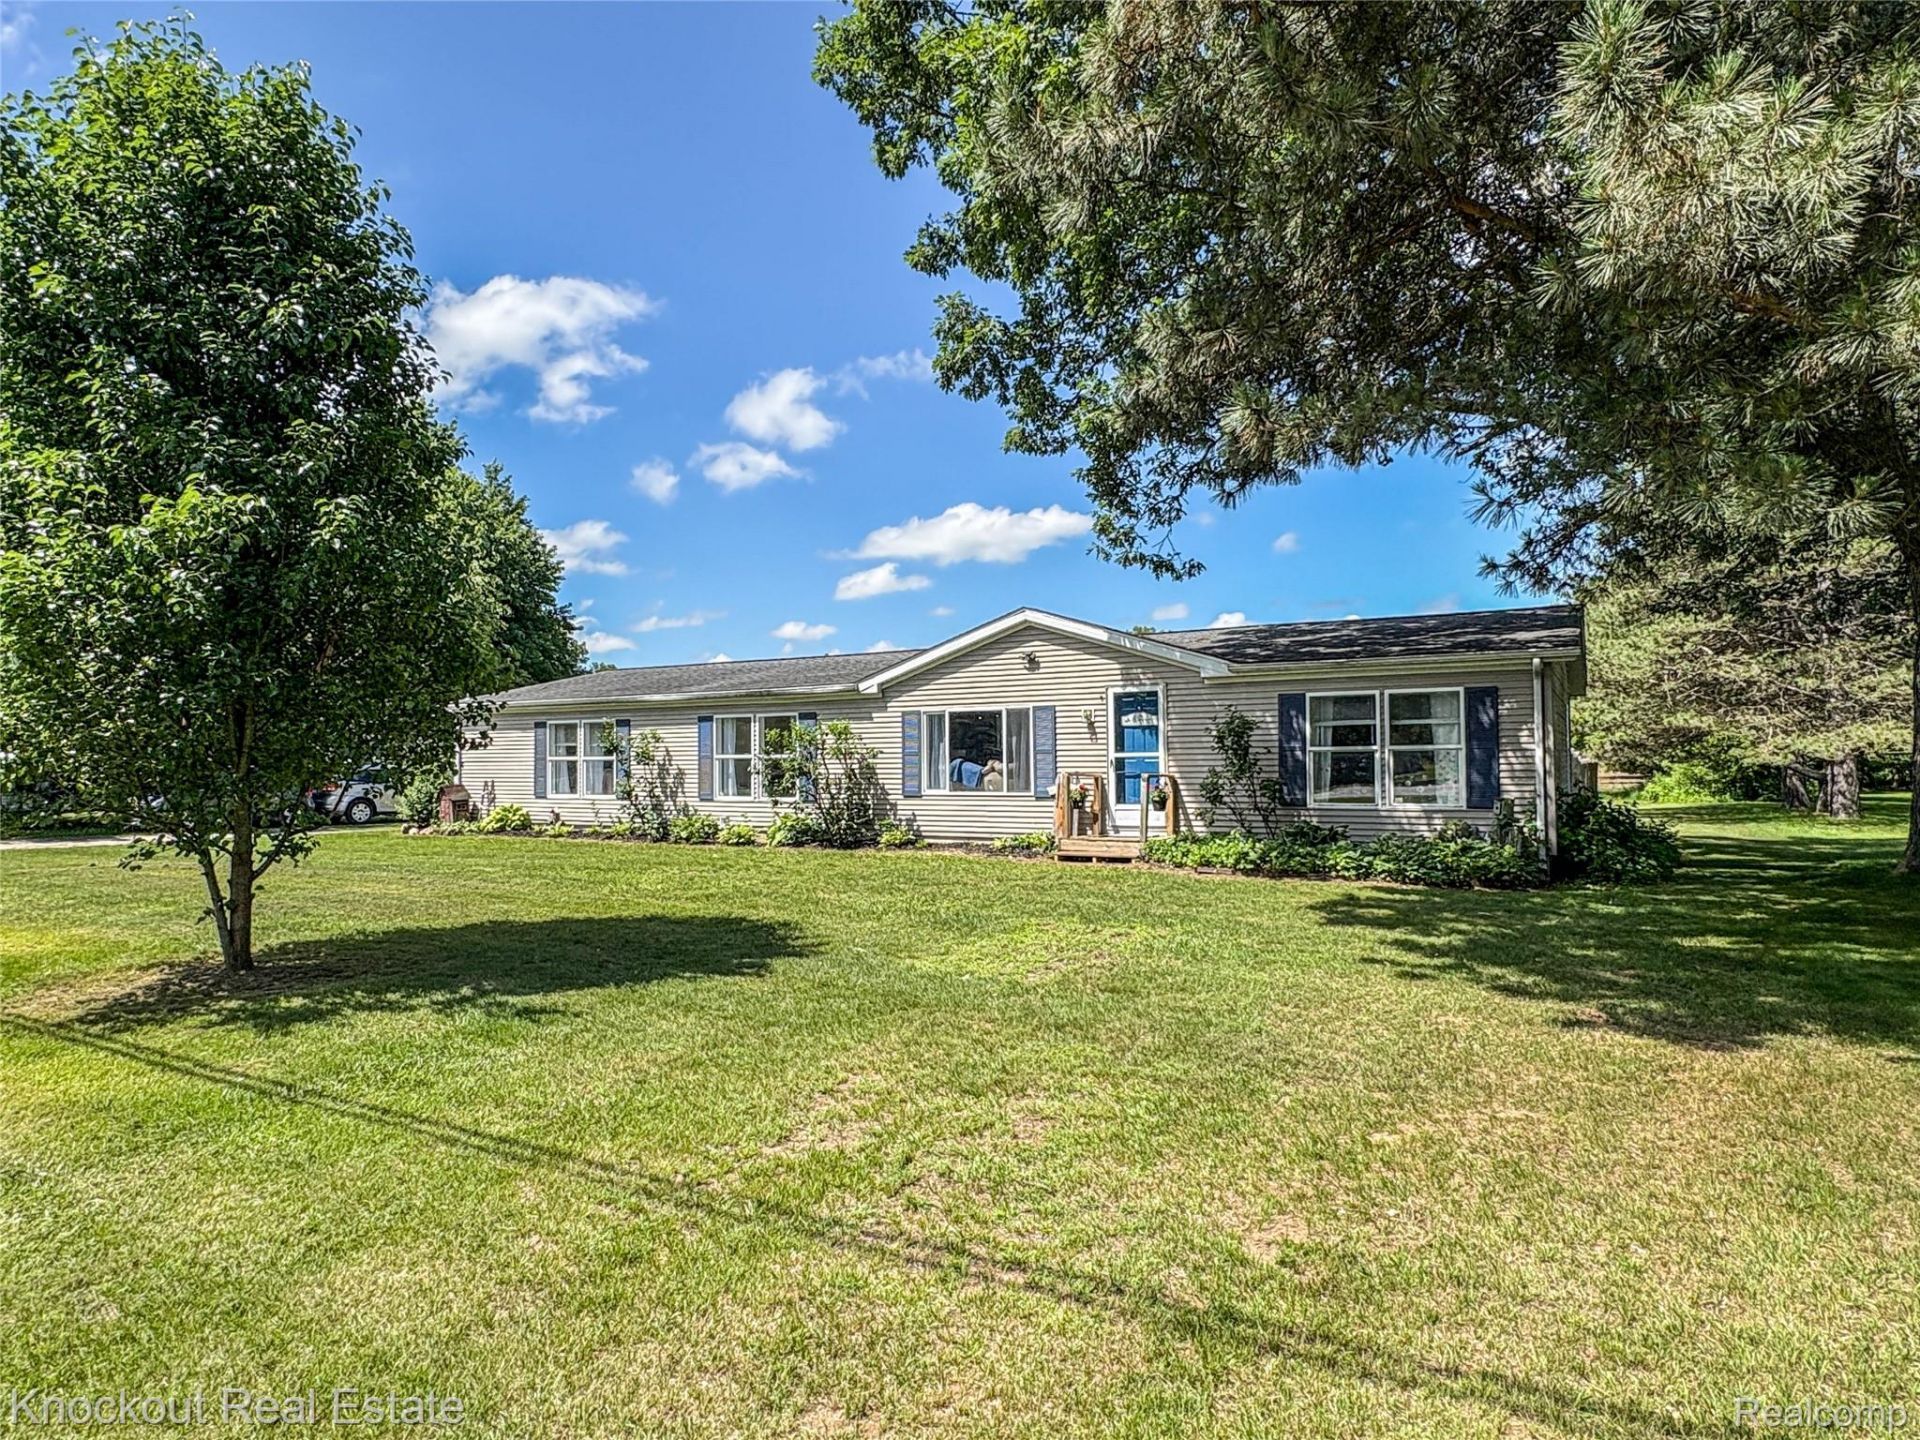
A full acre, an oversized two-car garage, and a fenced backyard - this Manufactured home brings together everything you've been searching for, at a price point that's tough to find in Birch Run.Inside, the open-concept living space is filled with natural light and flows easily from room to room, with vinyl plank flooring carrying through the main areas. The kitchen anchors the home with stainless appliances and an island with bar seating, plus a breakfast nook tucked just off the side for quick mornings.A flex room off the main living area is ready for whatever you need most - a playroom, a home office, or a fourth bedroom.Retreat to the primary suite at the end of the day - a spacious bedroom with a walk-in closet, connected to an ensuite bath with a soaking tub, tiled walk-in shower, and double vanity. Two more bedrooms and a second full bath give everyone their own space.The fenced backyard offers room to spread out, entertain, or let the kids and pets run.Zoned Bridgeport Schools, with Birch Run School of choice bus pickup nearby at Bell/Townline.
Property Features
Property Type: Residential - Single Family
Cooling: Central Air
Garage: 2
Heating: Forced Air, Natural Gas
Home Style: Manufacturedwith Land
Lot Size: 1.00 Acres
Roof Type: Asphalt
Stories: 1.0
Taxes: $3,113
Year Built: 2002
Feature Descriptions
Days on Site: 69
Exterior: Vinyl Siding
Lot Dimensions: 125X361X113X362
Parcel#: 09115324002002
Parking: Two Car Garage, Detached
Parking Notes: Two Car Garage, Detached
Patio/Porch: Deck
Sewer: Septic Tank
Summer Tax: 852
Water: Well
Winter Tax: 2261
Room Sizes
Primary Bedroom: 15 X 15
Primary Bathroom: 12 X 13
Laundry: 12 X 6
Breakfast Nook Room: 11 X 8
Kitchen: 17 X 15
Fle X Room: 11 X 14
Dining Room: 11 X 15
Living Room: 19 X 14
Bedroom: 14 X 14
Bath Full: 5 X 7
Local Schools
School District: BridgeportSpaulding
Listed By / Shown By
Listed By
Agency Name: Knockout Real Estate
Agency Phone: 9896526300
Shown By
Agent Name: Nathan Oake
Agent Phone: (734) 845-0680
Agency Title: Griffith Realty

Estimate Your Payment
Estimated Payment
$ 737.44 per month $422.64 Principal & Interest $259.42 Property Tax $55.39 Homeowner's InsuranceChange Payment Information

IDX provided courtesy of Realcomp II Ltd.
©2021 Realcomp II Ltd. Shareholders
Privacy Policy / DMCA Notice / ADA Accessibility


This site is hosted, designed and copyright
© 1994 - 2026 by
Delta Media Group, Inc. -- Patent Pending --
7760 Bell Road | MLS# 20261048426
This single family home located at 7760 Bell Road, Bridgeport Township, Mi 48415 is currently listed for sale with an asking price of $189,900. This property was built in 2002 and has 3 bedrooms and 2 full baths with 2040 sq. ft. Bell Road is located within the BridgeportSpaulding school district. Search Bridgeport Township real estate on noake.griffithrealty.com today.