NathanOake

BEDS3
BATHS2 full
SQUARE FEET1,656
MLS#20261017515
STATUSPending
PROPERTY TYPEResidential - Single Family
SUBDIVISIONS W A N I S L A N D S U B
SCHOOLAlgonac
Property Description
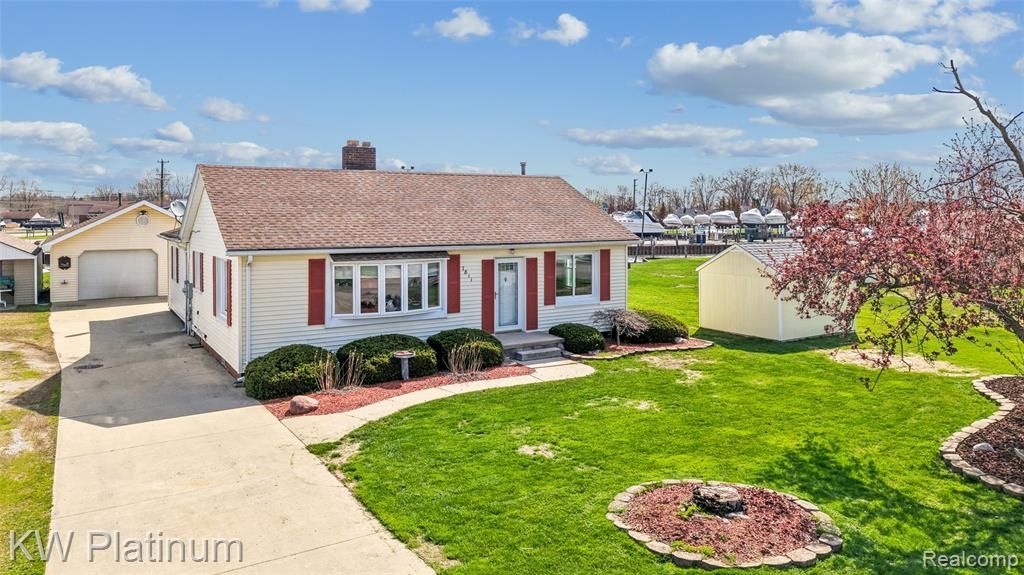
Estate Sale, Close fast, immediate occupancy. Best Priced Waterfront opportunity on the market! Property with Direct and unobstructed access to Lake St Clair. This well maintained 1656 Sf Ranch features 3 Bedrooms and 2 full baths Situated on deep wide canal with steal seawall, 72.5 water frontage that navigates 5-10 mins out next to Island Grill into Anchor Bay/ Lake St Clair. Covered 34x18 boathouse . Master Suite with private full bath, walk in closet and door wall to 15x16 enclosed 3 Seasons Rm facing rear yard. Living room with bay window, and stone natural fireplace. Kitchen includes appliances (stove, refrigerator, dishwasher, microwave) features eat at peninsula, open to a flex area that can be used as a formal dining room/family room combo that steps out to deck. Large 8x11 laundry area with storage includes washer and dryer. Heated Garage is over sized 26X22, All maintenance free vinyl siding , new electric panel, new garage door opener. concrete driveway, central air. Boat gas dock is at the BP around the corner from the house. Buildable Vacant lot is listed next door 62 ft frontage. 150,000.00.
Property Features
Property Type: Residential - Single Family
Cooling: Ceiling Fans, Central Air
Garage: 2.5
Heating: Baseboard, Hot Water, Natural Gas
Home Style: Ranch
Lot Size: 0.32 Acres
Roof Type: Asphalt
Stories: 1.0
Taxes: $2,885
Year Built: 1951
Feature Descriptions
Appliances: Dishwasher, Disposal, Dryer, Free Standing Electric Range, Free Standing Refrigerator, Microwave, Washer
Body of Water: Lake St Clair
Days on Site: 173
Exterior: Vinyl Siding
Fireplace: Living Room, Wood Burning
HOA Fee: 300/ Annually
Laundry: Laundry Room
Lot Dimensions: 72 x 157
Parcel#: 74238200035000
Parking: Twoand Half Car Garage, Detached, Direct Access, Driveway, Electricityin Garage, Garage Faces Front, Heated Garage, Garage Door Opener, Oversized, Tandem
Parking Notes: Twoand Half Car Garage, Detached, Direct Access, D
Patio/Porch: Deck, Enclosed, Patio
Pets Allowed: Yes
Sewer: Public Sewer
Summer Tax: 1891
Water: Public
Water Features: All Sports Lake, Boat Facilities, Canal Access, Canal Front, Direct Water Frontage, Dock Facilities, Lake Privileges, Navigable Water, River Access, Seawall, Waterfront
Winter Tax: 994
Room Sizes
Living Room: 20 X 13
Dining Room: 22 X 17
Primary Bedroom: 15 X 14
Bedroom: 11 X 11
Laundry: 11 X 8
Kitchen: 15 X 8
Three Season Room: 16 X 15
Local Schools
School District: Algonac
Listed By / Shown By
Listed By
Agency Name: KW Platinum
Agency Phone: 5869490200
Shown By
Agent Name: Nathan Oake
Agent Phone: (734) 845-0680
Agency Title: Griffith Realty

Estimate Your Payment
Estimated Payment
$ 1,071.10 per month $734.44 Principal & Interest $240.42 Property Tax $96.25 Homeowner's InsuranceChange Payment Information

IDX provided courtesy of Realcomp II Ltd.
©2021 Realcomp II Ltd. Shareholders
Privacy Policy / DMCA Notice / ADA Accessibility


This site is hosted, designed and copyright
© 1994 - 2026 by
Delta Media Group, Inc. -- Patent Pending --
7811 Alexandria Drive | MLS# 20261017515
This single family home located at 7811 Alexandria Drive, Ira Township, Mi 48023 is currently listed for sale with an asking price of $330,000. This property was built in 1951 and has 3 bedrooms and 2 full baths with 1656 sq. ft. Alexandria Drive is located in the S W A N I S L A N D S U B subdivision within the Algonac school district. Search S W A N I S L A N D S U B real estate on noake.griffithrealty.com today.