NathanOake

BEDS3
BATHS1 full
SQUARE FEET1,040
MLS#20261022299
STATUSActive
PROPERTY TYPEResidential - Single Family
SCHOOLBridgeportSpaulding
Property Description
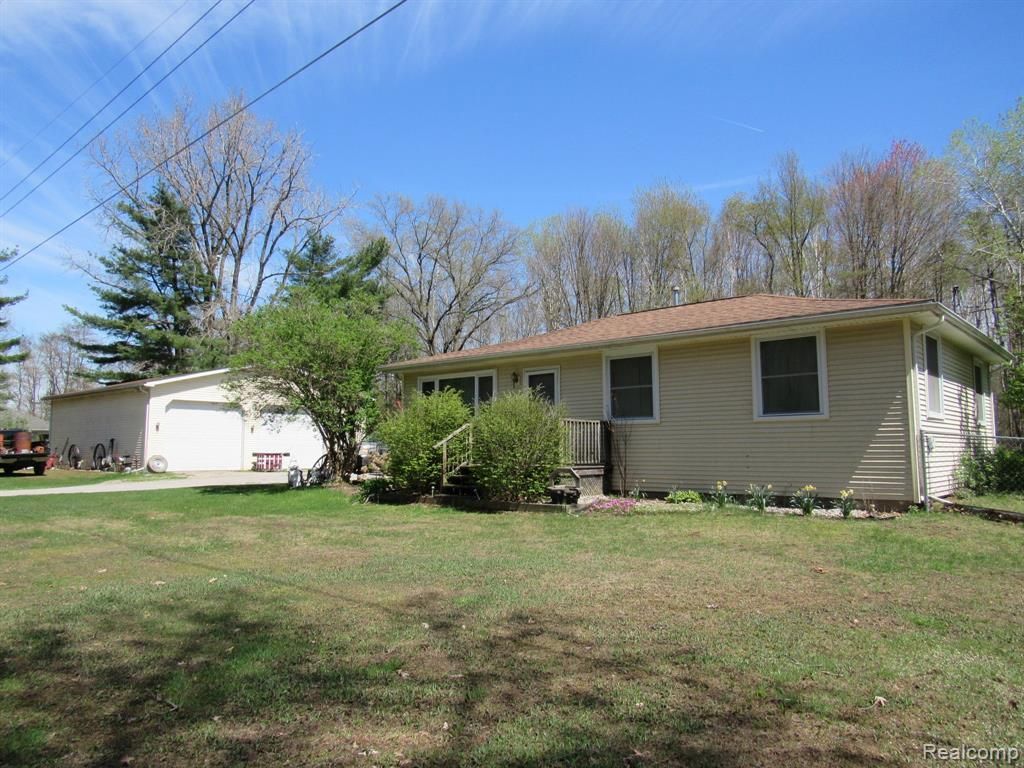
PRICED TO SELL! A mechanics dream dream with a 36x40 heated pole barn garage with a 7000lb asymmetrical hoist, almost a 20 gallon waste oil change tank, an air compressor. It also has a stairway to a loft for more storage. There is a separate part that can be a man cave. This 3 bedroom 1 bath Ranch home is on an acre of land. Has an outdoor wood boiler heating system that heats the polebarn and helps heat the house. The back yard is completly fenced in. The house has a wrap around deck with a great covered seating area in the back for enjoying the peaceful outdoors. Indoors the house has plenty of extra room with a living room and a family room. It heats on propane and the outdoor wood boiler that keeps the heating bills down. House has a hookup for generator. There is natural gas at the road that could easily be hooked up to the house. This peaceful, country setting is just minutes from I75 and Frankenmuth & Birch Run. Schedule your showing today.
Property Features
Property Type: Residential - Single Family
Cooling: Ceiling Fans, Central Air
Fenced: Yes
Garage: 2
Heating: Forced Air, Propane
Home Style: Ranch
Lot Size: 1.00 Acres
Roof Type: Asphalt
Stories: 1.0
Taxes: $1,698
Year Built: 1948
Amenities
High Speed Internet
Feature Descriptions
Appliances: Dryer, Free Standing Gas Oven, Free Standing Refrigerator, Microwave, Washer
Days on Site: 147
Exterior: Aluminum Siding
Fencing: Back Yard, Fenced
Laundry: Laundry Room
Lot: Level
Lot Dimensions: 221 x 216
Other Structures: Sheds
Parcel#: 09115354004004
Parking: Two Car Garage, Detached, Heated Garage, Oversized
Parking Notes: Two Car Garage, Detached, Heated Garage, Oversized
Patio/Porch: Covered, Patio, Porch
Sewer: Septic Tank
Summer Tax: 427
Water: Other
Winter Tax: 1271
Room Sizes
Living Room: 17 X 12
Family Room: 16 X 15
Kitchen: 16 X 7
Dining Room: 16 X 6
Primary Bedroom: 12 X 12
Bedroom: 12 X 10
Laundry: 10 X 9
Bath Full: 10 X 5
Local Schools
School District: BridgeportSpaulding
Listed By / Shown By
Listed By
Agency Name: Cary Real Estate
Agency Phone: 2488898040
Shown By
Agent Name: Nathan Oake
Agent Phone: (734) 845-0680
Agency Title: Griffith Realty

Estimate Your Payment
Estimated Payment
$ 639.91 per month $440.66 Principal & Interest $141.50 Property Tax $57.75 Homeowner's InsuranceChange Payment Information

IDX provided courtesy of Realcomp II Ltd.
©2021 Realcomp II Ltd. Shareholders
Privacy Policy / DMCA Notice / ADA Accessibility


This site is hosted, designed and copyright
© 1994 - 2026 by
Delta Media Group, Inc. -- Patent Pending --
7813 Rookway Road | MLS# 20261022299
This single family home located at 7813 Rookway Road, Bridgeport Township, Mi 48722 is currently listed for sale with an asking price of $198,000. This property was built in 1948 and has 3 bedrooms and 1 full baths with 1040 sq. ft. Rookway Road is located within the BridgeportSpaulding school district. Search Bridgeport Township real estate on noake.griffithrealty.com today.