NathanOake

BEDS3
BATHS2 full 1 partial
SQUARE FEET3,266
MLS#20261064917
STATUSPending
PROPERTY TYPEResidential - Single Family
SCHOOLMemphis
Property Description
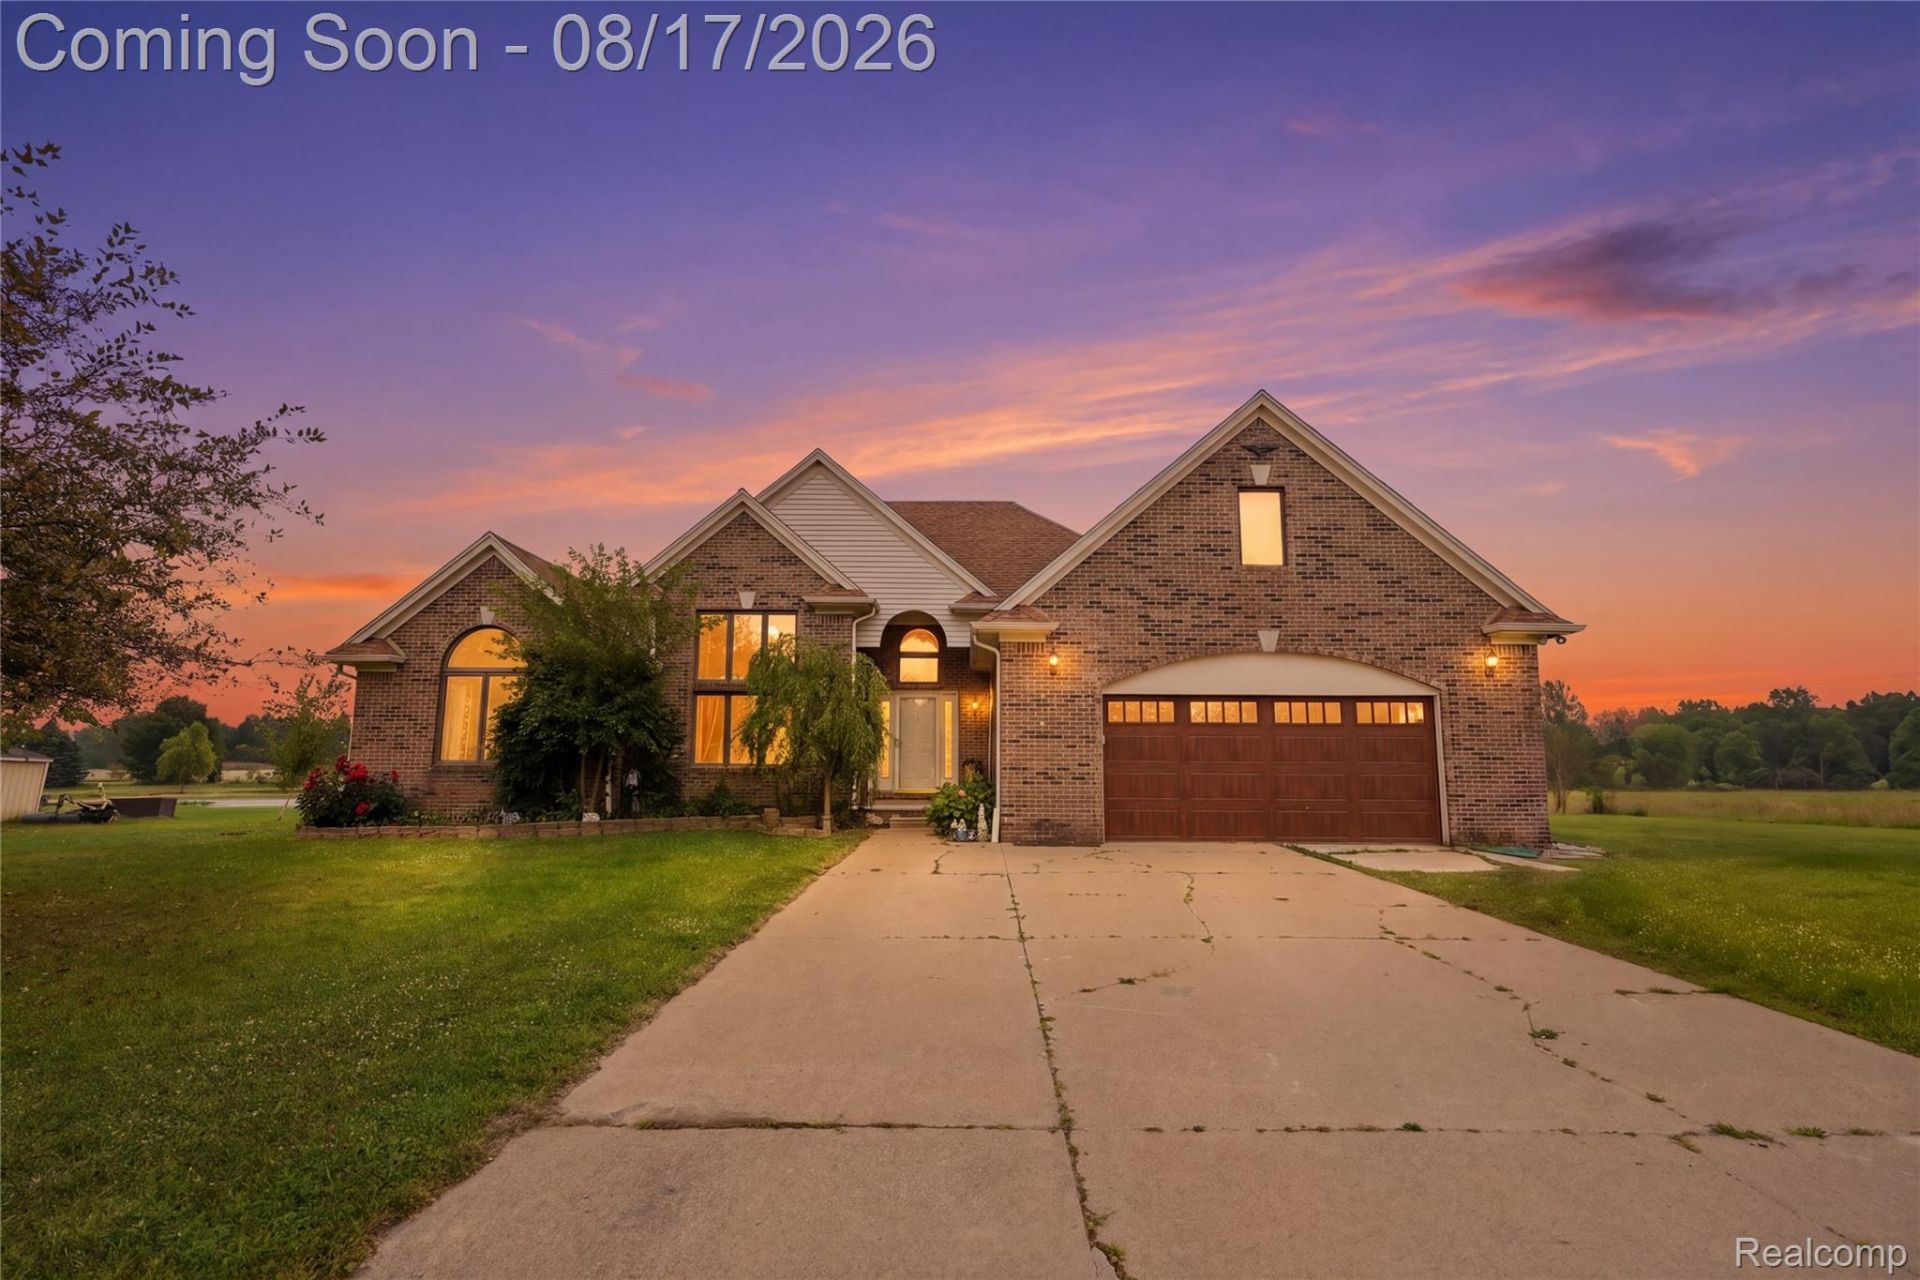
RICHMOND RANCH ON 3.66 ACRES with NATURAL GAS, HIGH-SPEED INTERNET, POLE BARN, WHOLE-HOUSE GENERATOR & EV CHARGING STATION! This spacious ranch with a second-level bonus room offers the perfect combination of country living and modern-day convenience. Inside, you'll find 3 bedrooms, 2.5 baths, first-floor laundry, a great room with cathedral ceilings and skylights, a granite kitchen with stainless steel appliances and reverse-osmosis system, plus a flexible bonus room above the garage ideal for a home office, guest space, hobby room or playroom. The walk-out basement adds even more usable space and possibilities. Outside, enjoy two ponds with a fountain, plenty of open acreage and a pole barn with a 12-foot lean-to and cement floor. Major updates include furnace 2024, A/C 2024, hot water tank 2024, water softener 2024, pole barn metal roof 2023, underground cable/internet 2025, front door windows, basement door wall 2025, garage door 2025, underground gutter system 2024 and sump pump 2026. Acreage, a ranch, a pole barn and the conveniences today's buyers want. All information is believed to be accurate but should be verified independently.
Property Features
Property Type: Residential - Single Family
Basement: Yes
Basement: Partially Finished, Walk Out Access
Cooling: Central Air
Garage: 2 car attached
Heating: Forced Air, Natural Gas
Home Style: Ranch
Lot Size: 3.66 Acres
Stories: 1.5
Taxes: $9,281
Year Built: 2000
Feature Descriptions
Days on Site: 70
Exterior: Brick
Fireplace: Great Room
Lot Dimensions: 353 x 449
Other Structures: Pole Barn
Parcel#: 0309200016
Parking: Two Car Garage, Attached, Electric Vehicle Charging Stations
Parking Notes: Two Car Garage, Attached, Electric Vehicle Chargin
Sewer: Septic Tank
Summer Tax: 7275
Utilities: Cable Available
Water: Well
Water Features: Pond
Winter Tax: 2006
Room Sizes
Bedroom: 12 X 12
Breakfast Nook Room: 13 X 9
Kitchen: 15 X 21
Bonus Room: 21 X 13
Primary Bedroom: 16 X 21
Great Room: 26 X 18
Laundry: 7 X 6
Primary Bathroom: 17 X 6
Bath Full: 9 X 9
Bath Lav: 5 X 5
Local Schools
School District: Memphis
Listed By / Shown By
Listed By
Agency Name: Oak and Stone Real Estate
Agency Phone: 2482660584
Shown By
Agent Name: Nathan Oake
Agent Phone: (734) 845-0680
Agency Title: Griffith Realty

Estimate Your Payment
Estimated Payment
$ 2,157.89 per month $1,224.06 Principal & Interest $773.42 Property Tax $160.42 Homeowner's InsuranceChange Payment Information

IDX provided courtesy of Realcomp II Ltd.
©2021 Realcomp II Ltd. Shareholders
Privacy Policy / DMCA Notice / ADA Accessibility


This site is hosted, designed and copyright
© 1994 - 2026 by
Delta Media Group, Inc. -- Patent Pending --
78300 Deland Road | MLS# 20261064917
This single family home located at 78300 Deland Road, Richmond Township, Mi 48062 is currently listed for sale with an asking price of $550,000. This property was built in 2000 and has 3 bedrooms and 2 full and 1 partial baths with 3266 sq. ft. Deland Road is located within the Memphis school district. Search Richmond Township real estate on noake.griffithrealty.com today.