NathanOake

BEDS4
BATHS5 full
SQUARE FEET3,000
MLS#20261070952
STATUSActive
PROPERTY TYPEResidential - Single Family
SUBDIVISIONA S S E S S O R S R E P O F J O H N S T E A D S A D D
SCHOOLUtica
Property Description
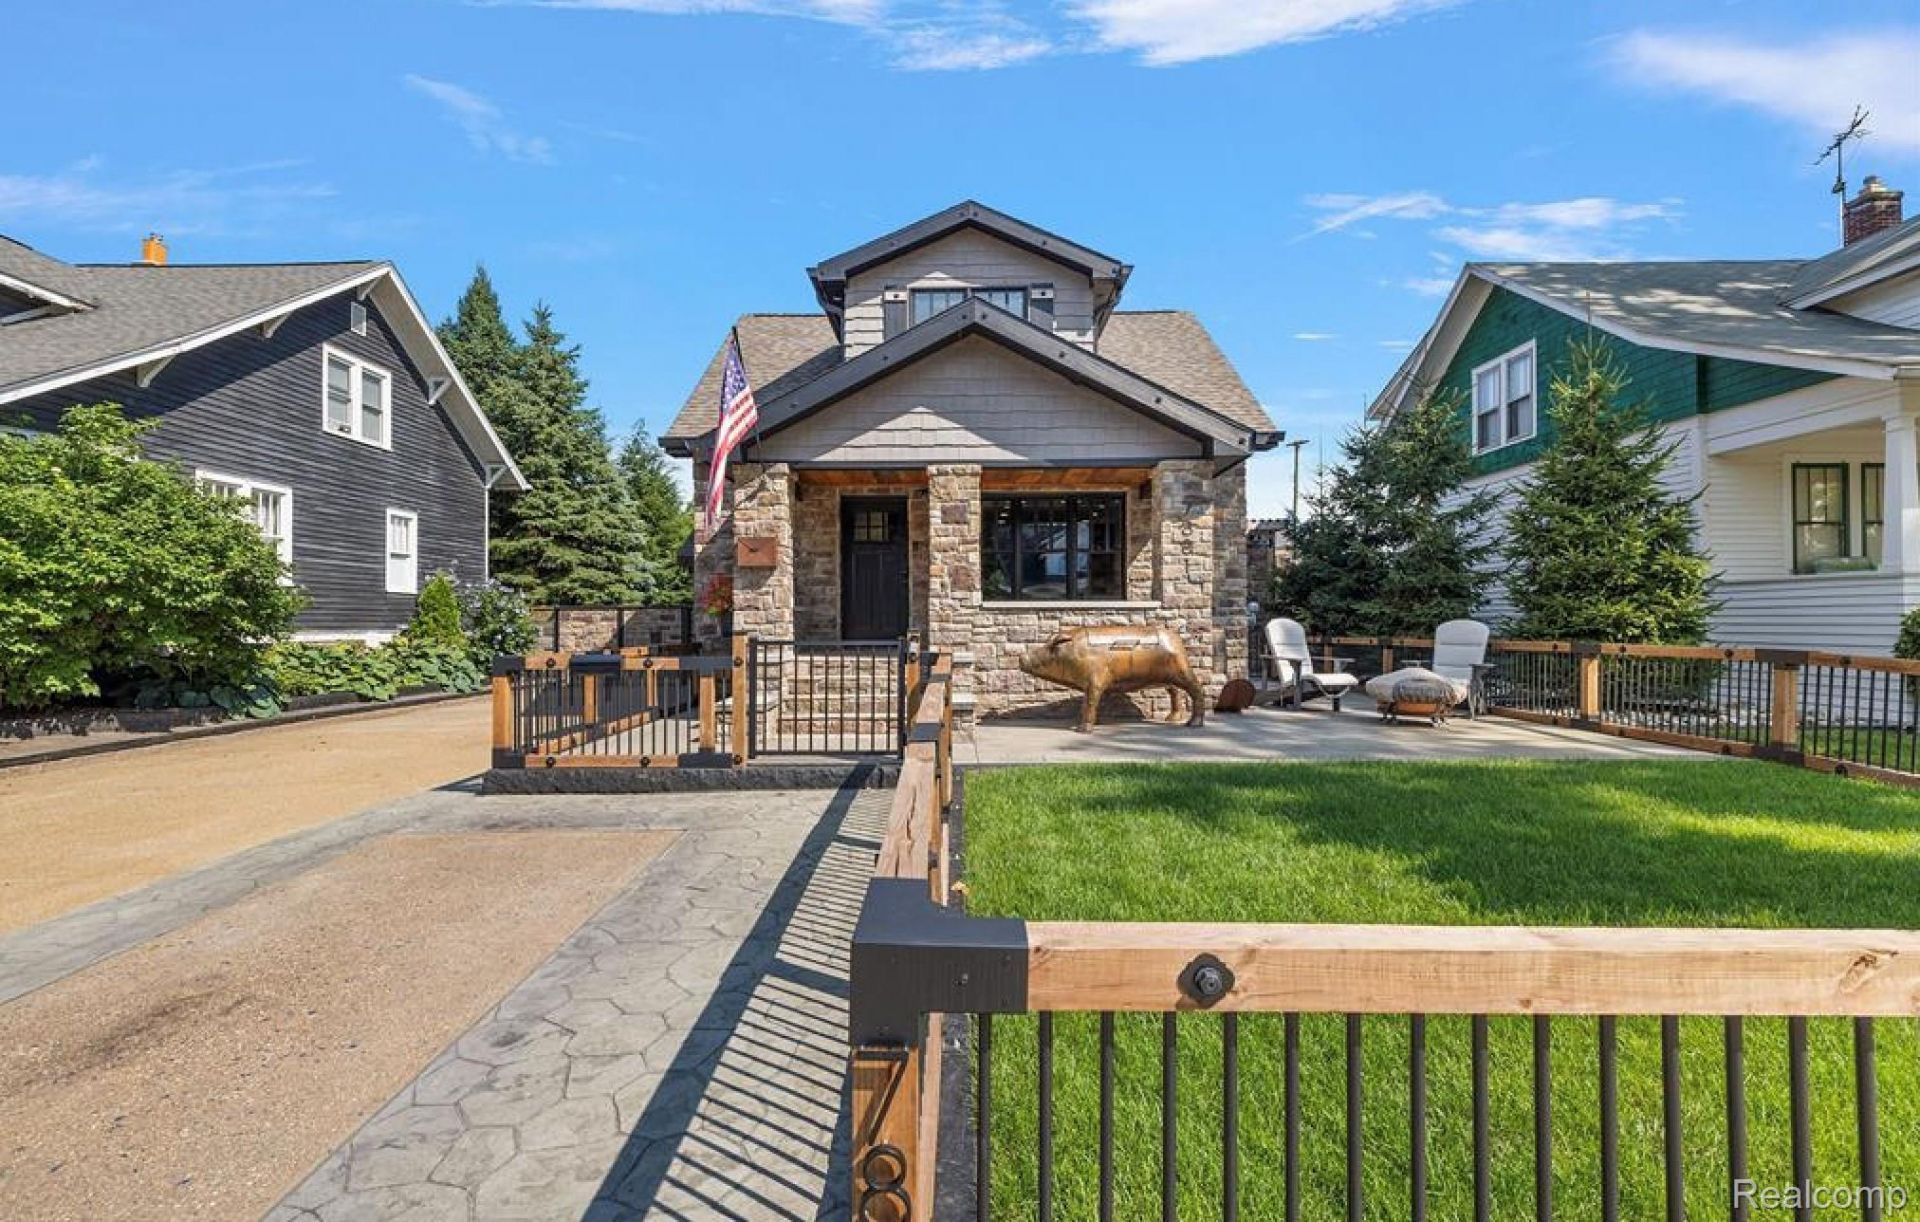
Welcome to an exceptional Utica residence where modern luxury, thoughtful design, and incredible versatility come together. Completely renovated inside and out, this impressive home offers stylish finishes, generous living spaces, and an outdoor setting built for entertaining. Step inside to a bright, open-concept floor plan anchored by a stunning gourmet kitchen featuring granite countertops, sleek cabinetry, built-in appliances, and an oversized island perfect for gathering and entertaining. The main level also offers a bedroom and beautifully tiled full bath, along with a convenient mudroom and stackable laundry discreetly tucked behind a barn-style door. The finished lower level adds another dimension to the home, offering an expansive and flexible living space complete with a large egress bedroom, gorgeous full bathroom, and second full kitchen ideal for extended family, guests, entertaining, or additional living accommodations. Outside is where this property truly separates itself. The backyard has been transformed into a private outdoor retreat* highlighted by a custom inground pool and beautifully designed exposed aggregate and stamped concrete. The converted garage provides additional space for entertaining and family gatherings, while the in-law quarters offer even more flexibility and privacy for guests or extended family. From the carefully selected interior finishes to the resort-inspired outdoor living space, this home was designed to offer something special at every turn. And the location is just as impressive situated within walking distance of Downtown Utica, with restaurants, shopping and entertainment nearby, plus convenient access to major freeways. This isn't your typical home it's a property designed for living, entertaining, and creating memories. Schedule your private showing and experience everything this one of a kind Utica home has to offer.
Property Features
Property Type: Residential - Single Family
Basement: Yes
Basement: Finished
Cooling: Central Air
Garage: 3
Heating: Forced Air, Hot Water, Natural Gas
Home Style: Bungalow
Lot Size: 0.21 Acres
Roof Type: Asphalt
Stories: 1.5
Taxes: $11,473
Year Built: 1946
Amenities
Barbecue
Lighting
Feature Descriptions
Days on Site: 4
Exterior: Stone
Lot Dimensions: 55X165
Parcel#: 0733428013
Parking: Three Car Garage, Detached
Parking Notes: Three Car Garage, Detached
Patio/Porch: Enclosed, Porch
Pool: In Ground, Outdoor Pool
Sewer: Public Sewer
Summer Tax: 10595
Water: Public
Winter Tax: 878
Room Sizes
Bath Full: 8 X 5
Primary Bathroom: 14 X 7
Bedroom: 11 X 11
Primary Bedroom: 16 X 12
In Law Quarters: 25 X 13
Kitchen2nd: 21 X 17
Other: 9 X 7
Dining Room: 11 X 15
Kitchen: 13 X 15
Living Room: 18 X 12
Local Schools
School District: Utica
Listed By / Shown By
Listed By
Agency Name: Realtors In Michigan
Agency Phone: 2487640614
Shown By
Agent Name: Nathan Oake
Agent Phone: (734) 845-0680
Agency Title: Griffith Realty

Estimate Your Payment
Estimated Payment
$ 2,768.49 per month $1,602.41 Principal & Interest $956.08 Property Tax $210.00 Homeowner's InsuranceChange Payment Information

IDX provided courtesy of Realcomp II Ltd.
©2021 Realcomp II Ltd. Shareholders
Privacy Policy / DMCA Notice / ADA Accessibility


This site is hosted, designed and copyright
© 1994 - 2026 by
Delta Media Group, Inc. -- Patent Pending --
7881 Chapoton Street | MLS# 20261070952
This single family home located at 7881 Chapoton Street , Utica, Mi 48317 is currently listed for sale with an asking price of $720,000. This property was built in 1946 and has 4 bedrooms and 5 full baths with 3000 sq. ft. Chapoton Street is located in the A S S E S S O R S R E P O F J O H N S T E A D S A D D subdivision within the Utica school district. Search A S S E S S O R S R E P O F J O H N S T E A D S A D D real estate on noake.griffithrealty.com today.