NathanOake

BEDS4
BATHS2 full 1 partial
SQUARE FEET3,369
MLS#20261049438
STATUSPending
PROPERTY TYPEResidential - Single Family
SCHOOLLincolnConsolidated
Property Description
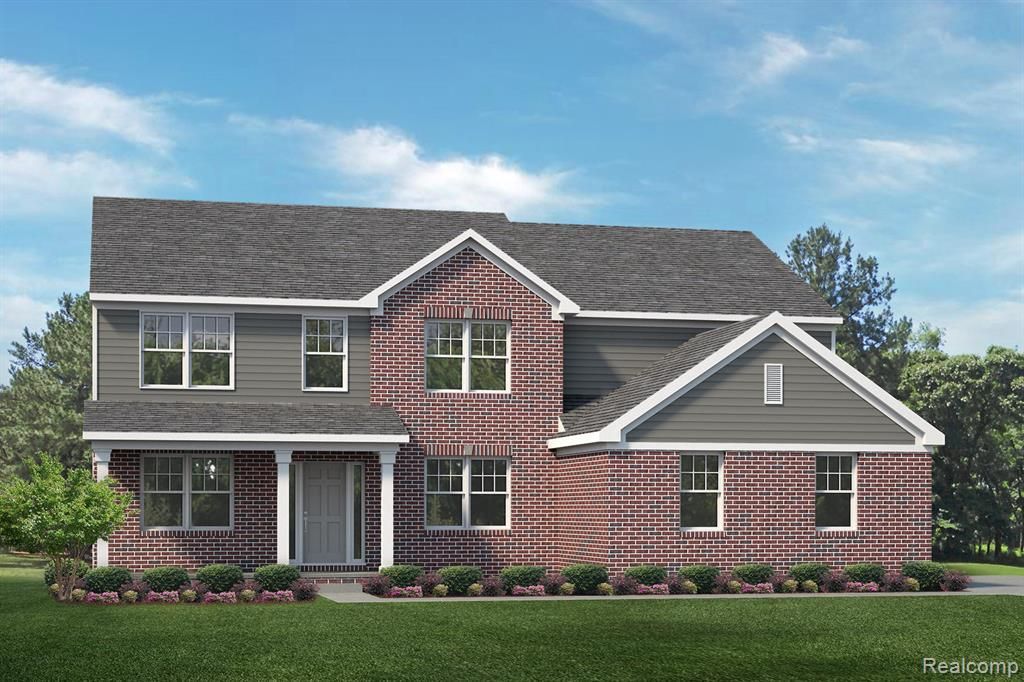
This beautiful new home is SOLD, but we can build you one just like it! This HAMPTON plan has space for everyone with 4 bedrooms, 2.5 baths, a formal dining room, eat in kitchen with breakfast nook, study, family room, great room AND it comes with a full basement! When you enter the Hampton you have a spacious 2 story foyer situated between the study and formal dining room. Walking further into the home you will be welcomed by a large 2 story Great Room with soaring ceilings! The Great Room is open to the kitchen and nook area, with a more private Family Room on the other side of the kitchen. The Eat in Kitchen features a huge island with plenty of storage, stainless steel built in appliances, silestone countertops and elegant 42 upper cabinets in addition to a large walk in pantry! Off the kitchen, there is a mud room that serves as the entry from the 3 car side entry garage. The entire first floor has luxury vinyl floors -low maintenance living at its finest! Upstairs, you will find your primary bedroom ensuite with double sinks and a 5' tile shower. There are also 3 secondary bedrooms upstairs with a full bath and laundry room! All of this is situated on a beautiful homesite that is 1.24 acres! Until the home is complete, photos are of a similar home.
Property Features
Property Type: Residential - Single Family
Basement: Yes
Basement: Bath Stubbed, Full, Unfinished
Cooling: Central Air
Garage: 3
Heating: Forced Air, Natural Gas
Home Style: Colonial
Lot Size: 1.24 Acres
Roof Type: Asphalt
Stories: 2.0
Taxes: $0
Year Built: 2026
Amenities
Programmable Thermostat
Feature Descriptions
Appliances: Built In Electric Oven, Dishwasher, Disposal, Double Oven, Exhaust Fan, Gas Cooktop, Humidifier, Microwave, Stainless Steel Appliances, Vented Exhaust Fan
Days on Site: 69
Exterior: Brick, Vinyl Siding
Laundry: Gas Dryer Hookup, Laundry Room, Washer Hookup
Lot Dimensions: 150x360
Parcel#: T2009100025
Parking: Three Car Garage, Attached, Direct Access, Driveway, Electricityin Garage, Garage Faces Side
Parking Notes: Three Car Garage, Attached, Direct Access, Drivewa
Patio/Porch: Porch
Security: Carbon Monoxide Detectors, Smoke Detectors
Sewer: Public Sewer
Utilities: Underground Utilities
Water: Public
Window: EgressWindows
Room Sizes
Primary Bedroom: 14 X 16
Bedroom: 13 X 12
Dining Room: 13 X 12
Kitchen: 17 X 19
Breakfast Nook Room: 8 X 17
Great Room: 17 X 19
Library: 11 X 13
Laundry: 6 X 9
Family Room: 14 X 13
Local Schools
School District: LincolnConsolidated
Listed By / Shown By
Listed By
Agency Name: Lombardo Realty
Agency Phone: 2484161462
Shown By
Agent Name: Nathan Oake
Agent Phone: (734) 845-0680
Agency Title: Griffith Realty

Estimate Your Payment
Estimated Payment
$ 1,506.11 per month $1,331.60 Principal & Interest $0.00 Property Tax (data not provided by mls) $174.51 Homeowner's InsuranceChange Payment Information

IDX provided courtesy of Realcomp II Ltd.
©2021 Realcomp II Ltd. Shareholders
Privacy Policy / DMCA Notice / ADA Accessibility


This site is hosted, designed and copyright
© 1994 - 2026 by
Delta Media Group, Inc. -- Patent Pending --
7900 Willis Road | MLS# 20261049438
This single family home located at 7900 Willis Road, Augusta Township, Mi 48197 is currently listed for sale with an asking price of $598,321. This property was built in 2026 and has 4 bedrooms and 2 full and 1 partial baths with 3369 sq. ft. Willis Road is located within the LincolnConsolidated school district. Search Augusta Township real estate on noake.griffithrealty.com today.