NathanOake

BEDS2
BATHS1 full 1 partial
SQUARE FEET1,034
MLS#20261084409
STATUSActive
PROPERTY TYPEResidential - Condominium
SUBDIVISIONP I N E T R E E R I D G E O C C P N 954
SCHOOLWaterford
Property Description
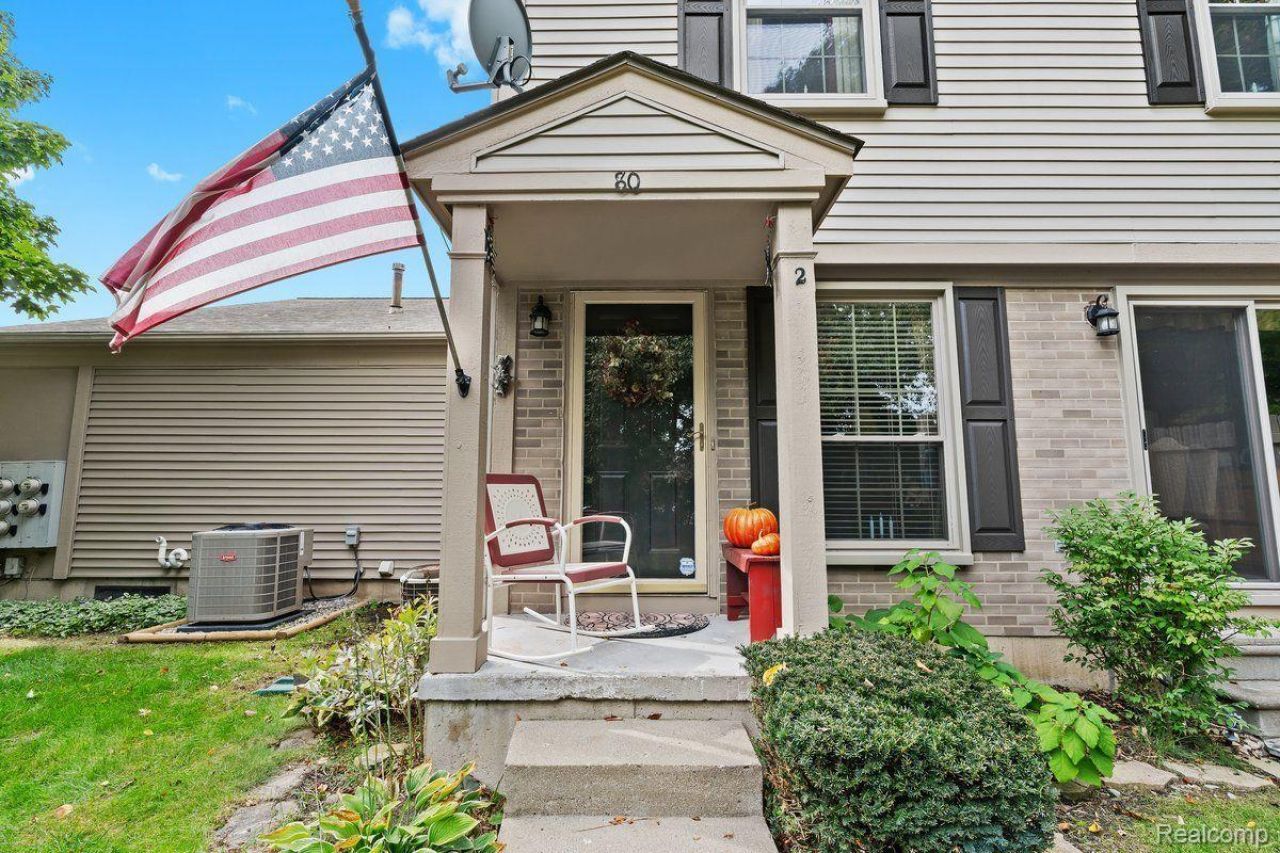
Well maintained 2 bedroom 1 1/2 bath townhouse is ready for you !Nestled in a small , quite townhome development in beautiful Oakland County with many mature trees adding to the privacy factor. The basement and garage provide for ample storage. Great layout , neutral decor, plus new furnace and water heater means this property is move-in ready. Schedule your showing today- this one is ready to sell!Special assesment must be assumed by purchaser- $6,745 was original cost for new roof. 14 months remaining at $224 per month or $3,136 total.
Property Features
Property Type: Residential - Condominium
Basement: Yes
Basement: Full, Unfinished
Cooling: Ceiling Fans, Central Air
Garage: 1 car attached
Heating: Forced Air, Natural Gas
Home Style: Colonial
Roof Type: Asphalt
Stories: 2.0
Taxes: $1,432
Year Built: 1996
Feature Descriptions
Appliances: Dishwasher, Disposal, Dryer, Free Standing Electric Oven, Free Standing Electric Range, Free Standing Refrigerator, Humidifier, Washer, Water Softener Owned
Days on Site: 5
Exterior: Vinyl Siding
HOA Fee: 307/ Monthly
Laundry: Gas Dryer Hookup, Washer Hookup
Parcel#: 1319302030
Parking: Assigned1 Space, One Car Garage, Attached, Electricityin Garage, Garage Door Opener
Parking Notes: Assigned1 Space, One Car Garage, Attached, Electri
Patio/Porch: Patio, Porch
Pets Allowed: Call
Sewer: Public Sewer, Sewer At Street
Summer Tax: 862
Utilities: Cable Available, Underground Utilities
Water: Community
Winter Tax: 570
Room Sizes
Primary Bedroom: 17 X 11
Bedroom: 13 X 10
Dining Room: 8 X 9
Family Room: 18 X 13
Bath Full: 6 X 8
Bath Lav: 6 X 6
Local Schools
School District: Waterford
Listed By / Shown By
Listed By
Agency Name: Premier Realty Centers LLC
Agency Phone: 2486849230
Shown By
Agent Name: Nathan Oake
Agent Phone: (734) 845-0680
Agency Title: Griffith Realty

Estimate Your Payment
Estimated Payment
$ 609.94 per month $433.76 Principal & Interest $119.33 Property Tax $56.85 Homeowner's InsuranceChange Payment Information

IDX provided courtesy of Realcomp II Ltd.
©2021 Realcomp II Ltd. Shareholders
Privacy Policy / DMCA Notice / ADA Accessibility


This site is hosted, designed and copyright
© 1994 - 2026 by
Delta Media Group, Inc. -- Patent Pending --
80 Pine Tree Ridge Pine Tree Ridge Drive , Unit 2 | MLS# 20261084409
This condo located at 80 Pine Tree Ridge Pine Tree Ridge Drive , Unit 2, Waterford Township, Mi 48327 is currently listed for sale with an asking price of $194,900. This property was built in 1996 and has 2 bedrooms and 1 full and 1 partial baths with 1034 sq. ft. Pine Tree Ridge Pine Tree Ridge Drive , Unit 2 is located in the P I N E T R E E R I D G E O C C P N 954 subdivision within the Waterford school district. Search P I N E T R E E R I D G E O C C P N 954 real estate on noake.griffithrealty.com today.