NathanOake

BEDS3
BATHS3 full
SQUARE FEET2,700
MLS#20261084208
STATUSActive
PROPERTY TYPEResidential - Condominium
SCHOOLTroy
Property Description
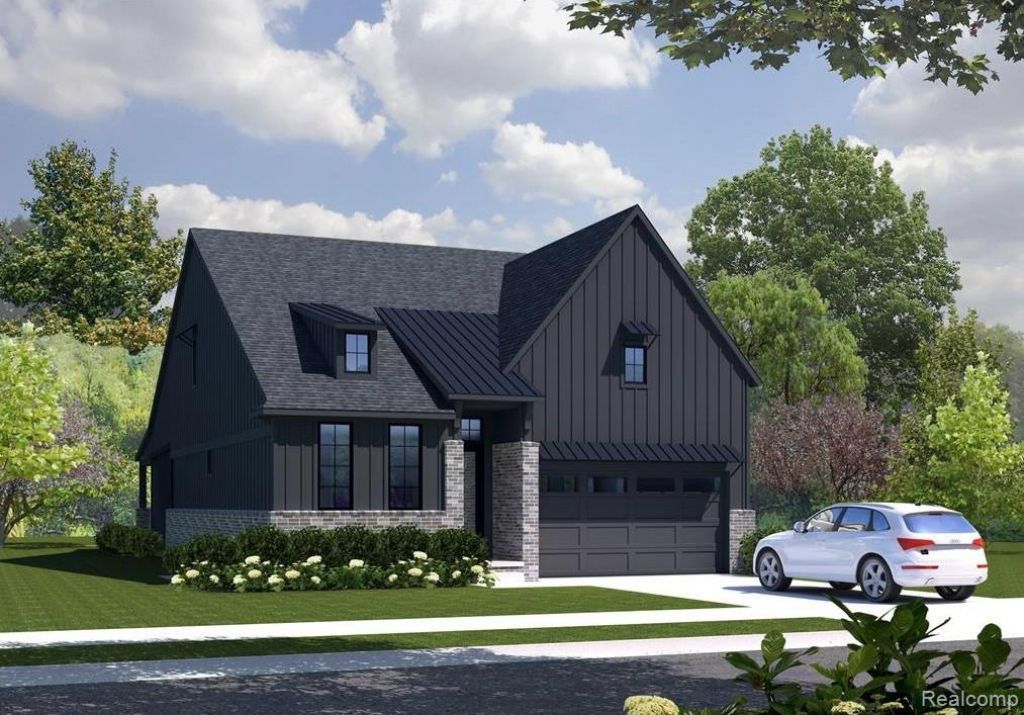
Sales center open 5 days a week from Noon-5pm [closed on Wednesday and Thursday]. We are proud to present Troy Trail South, a community that is an oasis of beauty in the heart of it all! 14 thoughtfully designed detached condominiums in a boutique, park-like enclave situated on 9.54 acres. Luxury living in Troy with modern elevations, Granite in the Kitchen and all bathrooms, black Anderson windows, Premium Hardwood, Main level owner's suite, 3-4 bedrooms with a separate loft area and designer finishes throughout. Buyer will be able to pick all selection colors during the building process. The Mondrian team has created a progressive, new brand within the firm - Tableau by Mondrian. HOA covers lawn maintenance and snow removal. Tableau offers you the quality for which Mondrian is known, while delivering residences that are clearly refreshing and exhilarating... Designed for Elegant Living *Photo is not actual home*
Property Features
Property Type: Residential - Condominium
Basement: Yes
Basement: Full, Unfinished
Garage: 2 car attached
Heating: E N E R G Y S T A R Qualified Furnace Equipment, F
Home Style: Colonial
Roof Type: Asphalt, Metal
Stories: 1.5
Taxes: $0
Year Built: 2026
Feature Descriptions
Days on Site: 8
Exterior: Brick, Wood Siding
Fireplace: Great Room
HOA Fee: 62500/ Monthly
Parcel#: 882022302010
Parking: Two Car Garage, Attached, Driveway, Electricityin Garage, Garage Faces Front
Parking Notes: Two Car Garage, Attached, Driveway, Electricityin
Pets Allowed: Cats Ok, Dogs Ok, Number Limit
Sewer: Public Sewer
Utilities: Underground Utilities
Water: Public
Room Sizes
Primary Bedroom: 16 X 13
Bedroom: 12 X 14
Local Schools
School District: Troy
Listed By / Shown By
Listed By
Agency Name: Mondrian Properties R E, LLC
Agency Phone: 2486809074
Shown By
Agent Name: Nathan Oake
Agent Phone: (734) 845-0680
Agency Title: Griffith Realty

Estimate Your Payment
Estimated Payment
$ 2,894.82 per month $2,559.40 Principal & Interest $0.00 Property Tax (data not provided by mls) $335.42 Homeowner's InsuranceChange Payment Information

IDX provided courtesy of Realcomp II Ltd.
©2021 Realcomp II Ltd. Shareholders
Privacy Policy / DMCA Notice / ADA Accessibility


This site is hosted, designed and copyright
© 1994 - 2026 by
Delta Media Group, Inc. -- Patent Pending --
80 South Trail Court | MLS# 20261084208
This condo located at 80 South Trail Court , Troy, Mi 48083 is currently listed for sale with an asking price of $1,150,000. This property was built in 2026 and has 3 bedrooms and 3 full baths with 2700 sq. ft. South Trail Court is located within the Troy school district. Search Troy real estate on noake.griffithrealty.com today.