NathanOake

BEDS3
BATHS1 full
SQUARE FEET975
MLS#20261075260
STATUSActive
PROPERTY TYPEResidential - Single Family
SUBDIVISIONH A W T H O R N E G O L F V I E W S U B
SCHOOLCrestwood
Property Description
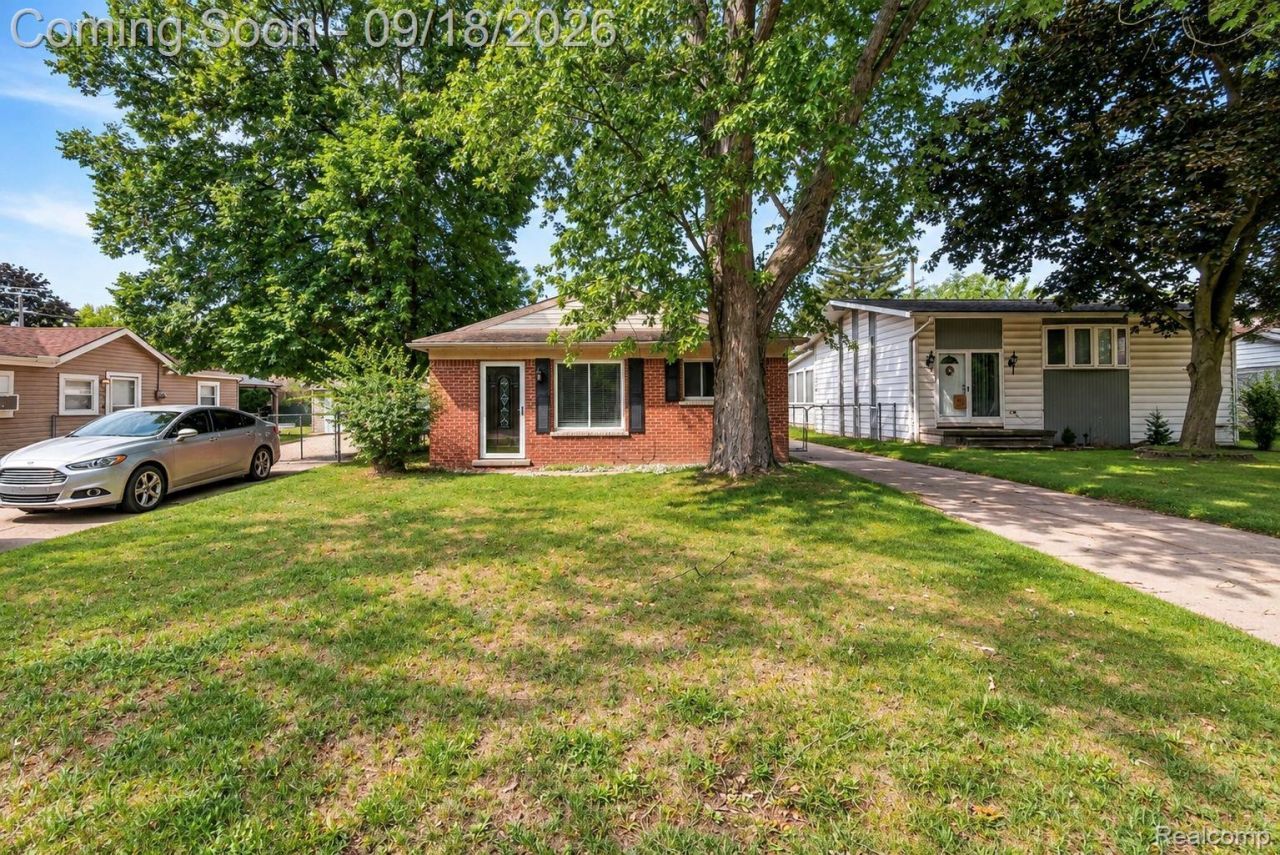
Welcome to 8031 North Silver Ln., a beautifully updated 3-bedroom brick ranch nestled in a desirable Dearborn Heights location. This move-in-ready home was thoughtfully updated in 2022, offering modern improvements and comfortable everyday living. The interior features an updated kitchen with stainless steel appliances, an updated full bathroom, updated electrical, durable flooring, and a clean, functional layout. One of the standout features is the impressive 2.5-car finished garage, complete with drywall and tile flooring, a mini-split system provides both heating and air conditioning for year-round comfort. offering an ideal space for vehicles, storage, hobbies, a workshop, or additional recreational use. With its ranch-style layout, extensive 2022 updates, and versatile finished garage, this home offers a fantastic opportunity for buyers looking for a well-maintained property with many of the major updates already completed. Schedule your private showing today!
Property Features
Property Type: Residential - Single Family
Cooling: Central Air
Garage: 2.5
Heating: Forced Air, Natural Gas
Home Style: Ranch
Lot Size: 0.11 Acres
Stories: 1.0
Taxes: $3,641
Year Built: 1966
Feature Descriptions
Appliances: Dryer, Free Standing Gas Oven, Free Standing Refrigerator, Microwave, Stainless Steel Appliances, Washer
Days on Site: 38
Exterior: Brick
Lot Dimensions: 40X120
Parcel#: 33004010360000
Parking: Twoand Half Car Garage, Detached
Parking Notes: Twoand Half Car Garage, Detached
Sewer: Public Sewer, Sewer At Street
Summer Tax: 3053
Water: Public, Waterat Street
Winter Tax: 588
Room Sizes
Primary Bedroom: 10 X 12
Bedroom: 9 X 11
Local Schools
School District: Crestwood
Listed By / Shown By
Listed By
Agency Name: Keller Williams Legacy
Agency Phone: 3137520000
Shown By
Agent Name: Nathan Oake
Agent Phone: (734) 845-0680
Agency Title: Griffith Realty

Estimate Your Payment
Estimated Payment
$ 882.38 per month $511.88 Principal & Interest $303.42 Property Tax $67.08 Homeowner's InsuranceChange Payment Information

IDX provided courtesy of Realcomp II Ltd.
©2021 Realcomp II Ltd. Shareholders
Privacy Policy / DMCA Notice / ADA Accessibility


This site is hosted, designed and copyright
© 1994 - 2026 by
Delta Media Group, Inc. -- Patent Pending --
8031 N Silvery Lane | MLS# 20261075260
This single family home located at 8031 N Silvery Lane, Dearborn Heights, Mi 48127 is currently listed for sale with an asking price of $229,999. This property was built in 1966 and has 3 bedrooms and 1 full baths with 975 sq. ft. N Silvery Lane is located in the H A W T H O R N E G O L F V I E W S U B subdivision within the Crestwood school district. Search H A W T H O R N E G O L F V I E W S U B real estate on noake.griffithrealty.com today.