NathanOake

BEDS4
BATHS4 full
SQUARE FEET5,592
MLS#20261073658
STATUSActive
PROPERTY TYPEResidential - Single Family
SCHOOLCamdenFrontier
Property Description
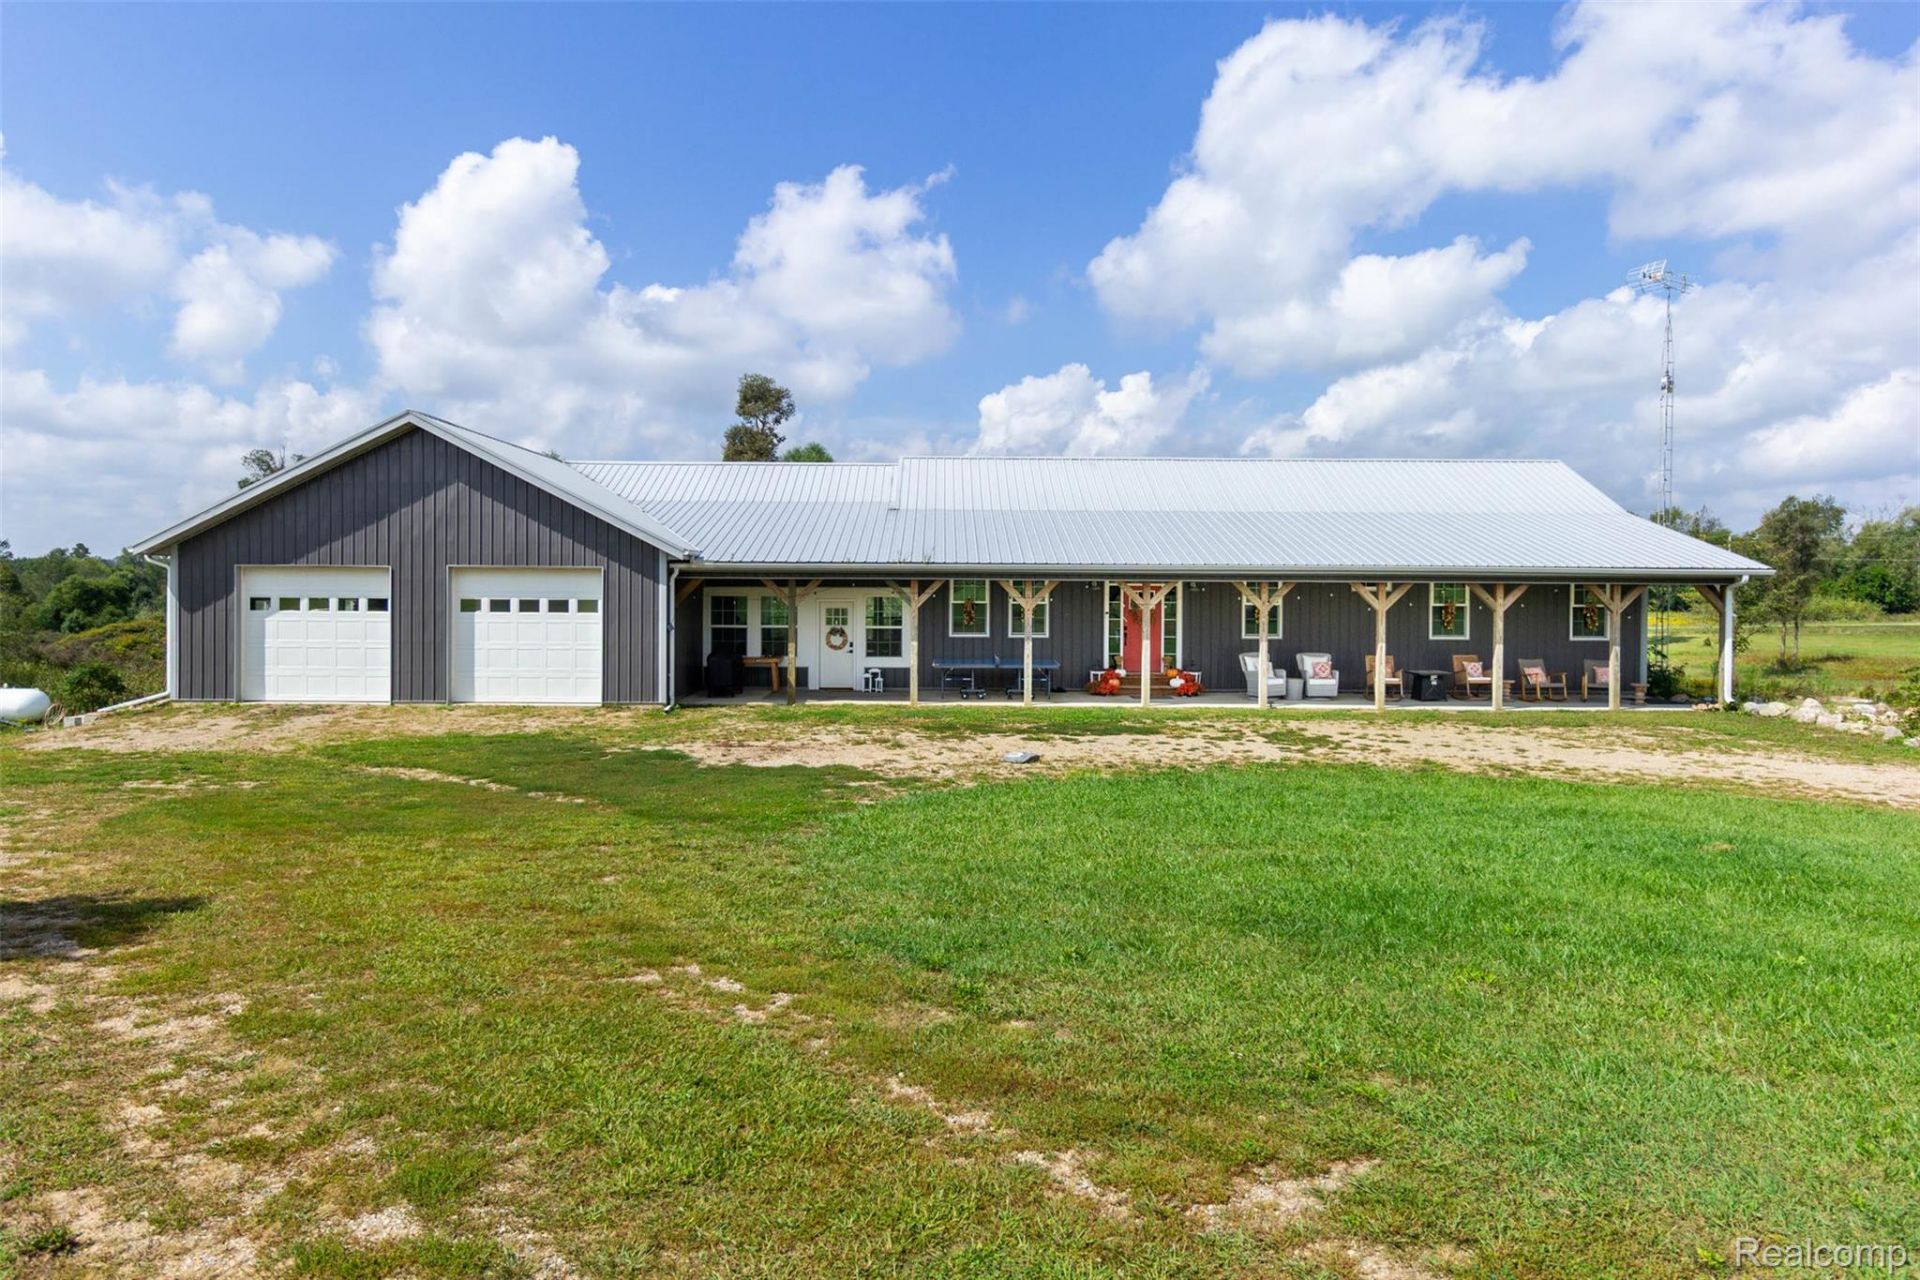
Why live in a weekend getaway when you can call this custom-built masterpiece your full-time home or prestigious corporate retreat? Built in 2020 and totally transformed in 2025, this stunning 4-5 bedroom, 4-bathroom ranch with a finished walkout lower level sits on 20 acres of prime hunting land-complete with a spring-fed, fully stocked pond. Enjoy ultimate privacy, executive distinction, and outdoor leisure just minutes from Hillsdale College and vibrant downtown amenities.Designed to accommodate executive hosting or multi-generational living, the main level features an open-concept layout filled with natural light, two primary suites with private en-suites, a third spacious bedroom, and a full guest bath. The chef's kitchen boasts Amish-built cabinetry, quartz countertops, a large island, stainless steel appliances, and a custom pantry. Convenient main-floor and lower-level laundry rooms add to the home's thoughtful design.The versatile lower level is tailored for both large-scale entertainment and professional team gatherings, offering a massive game room and a dedicated executive man cave/lounge-both equipped with mini-splits for customized climate control-along with a custom-built secure safe for high-value assets and records.Built for maximum energy efficiency, the property features whole-home spray-foam insulation, Pella triple-pane windows, a tankless water heater, and radiant in-floor heating on both levels, plus a new forced-air furnace and central AC (2023).Outdoor living and storage options abound: a large attached garage, a 40x60 pole barn with concrete floors for equipment or inventory storage, and a signature outdoor fire pit surrounded by porch swings overlooking the private landscape. Whether used as a luxury sanctuary or a company retreat, this turn-key property is a rare find!
Property Features
Property Type: Residential - Single Family
Basement: Yes
Basement: Daylight, Finished, Full, Interior Entry, Walk Out Access
Cooling: Ceiling Fans
Garage: 3
Heating: Forced Air, Other Heating Source, Propane, Radiant
Home Style: Ranch
Lot Size: 20.00 Acres
Roof Type: Metal
Stories: 1.0
Taxes: $4,176
Year Built: 2020
Amenities
High Speed Internet
Feature Descriptions
Appliances: Dishwasher, Dryer, Free Standing Gas Range, Free Standing Refrigerator, Microwave, Range Hood, Stainless Steel Appliances, Washer
Days on Site: 42
Exterior: Aluminum Siding, Metal Siding, Vinyl Siding
Laundry: Electric Dryer Hookup, Laundry Room, Washer Hookup
Lot: Hilly Ravine, Wooded
Lot Dimensions: 629 x 132 x 643 x 1321
Other Structures: Pole Barn
Parcel#: 150011000020183
Parking: Three Car Garage, Attached, Direct Access, Electricityin Garage, Garage Door Opener, Workshop In Garage
Parking Notes: Three Car Garage, Attached, Direct Access, Electri
Patio/Porch: Covered, Patio, Porch
Security: Smoke Detectors
Sewer: Septic Tank
Summer Tax: 1849
Water: Well
Water Features: Pond
Window: EgressWindows, EnergyStarQualifiedWindows
Winter Tax: 2327
Room Sizes
Living Room: 20 X 17
Dining Room: 14 X 10
Kitchen: 14 X 12
Primary Bedroom: 17 X 15
Primary Bathroom: 10 X 6
Bedroom: 15 X 14
Laundry: 12 X 15
Bath Full: 15 X 6
Butlers Pantry: 10 X 6
Great Room: 31 X 19
Game Room: 15 X 12
Family Room: 42 X 30
Fle X Room: 12 X 15
Local Schools
School District: CamdenFrontier
Listed By / Shown By
Listed By
Agency Name: Real Estate Unlimited, Inc
Agency Phone: 3133834400
Shown By
Agent Name: Nathan Oake
Agent Phone: (734) 845-0680
Agency Title: Griffith Realty

Estimate Your Payment
Estimated Payment
$ 2,301.12 per month $1,726.82 Principal & Interest $348.00 Property Tax $226.30 Homeowner's InsuranceChange Payment Information

IDX provided courtesy of Realcomp II Ltd.
©2021 Realcomp II Ltd. Shareholders
Privacy Policy / DMCA Notice / ADA Accessibility


This site is hosted, designed and copyright
© 1994 - 2026 by
Delta Media Group, Inc. -- Patent Pending --
8040 Steamburg Road | MLS# 20261073658
This single family home located at 8040 Steamburg Road, Woodbridge Township, Mi 49242 is currently listed for sale with an asking price of $775,900. This property was built in 2020 and has 4 bedrooms and 4 full baths with 5592 sq. ft. Steamburg Road is located within the CamdenFrontier school district. Search Woodbridge Township real estate on noake.griffithrealty.com today.