NathanOake

BEDS3
BATHS2 full
SQUARE FEET1,792
MLS#20251056595
STATUSActive
PROPERTY TYPEResidential - Single Family
SCHOOLAnchorBay
Property Description
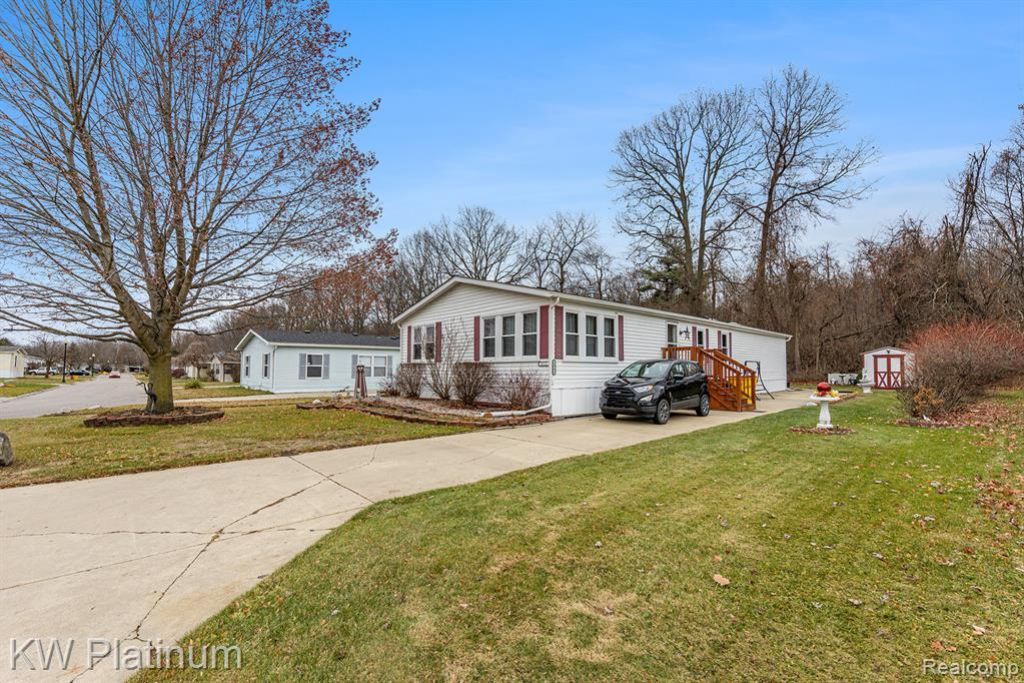
Welcome to The Shores of Anchor Bay community! This well-maintained double-wide manufactured home offers 3 bedrooms and 2 full bathrooms, featuring a spacious living area perfect for relaxing or entertaining. The home is truly move-in ready with all appliances included, each less than three years old, and additional updates such as newer windows and an HVAC system under 10 years old. Outside, you'll find a convenient wood shed for extra storage. Lot rent is currently $589 and includes water and garbage pickup, with mailboxes located at the clubhouse for added convenience. Residents enjoy outstanding community amenities including a 24-hour fitness center, an outdoor pool with a large sunbathing deck, toddler pool, and a brand new playground with picnic area. Located within the Anchor Bay School District and just minutes from I-94, this home offers easy access to area activities including golf courses, restaurants, shopping, and the New Baltimore Beach. Schedule your showing today!
Property Features
Property Type: Residential - Single Family
Cooling: Ceiling Fans
Heating: Forced Air, Natural Gas
Home Style: Manufacturedwo Land
Lot Size: 50 x 80
Stories: 1.0
Taxes: $0
Year Built: 1998
Feature Descriptions
Days on Site: 280
Exterior: Vinyl Siding
HOA Fee: 589/ Monthly
Lot Dimensions: 50 x 80
Parcel#: 74239989000825
Parking: No Garage
Parking Notes: No Garage
Sewer: Public Sewer
Water: Public
Room Sizes
Dining Room: 12 X 10
Bedroom: 13 X 11
Living Room: 17 X 13
Laundry: 9 X 8
Family Room: 15 X 9
Breakfast Nook Room: 13 X 9
Primary Bedroom: 13 X 12
Kitchen: 12 X 14
Local Schools
School District: AnchorBay
Listed By / Shown By
Listed By
Agency Name: KW Platinum
Agency Phone: 5869490200
Shown By
Agent Name: Nathan Oake
Agent Phone: (734) 845-0680
Agency Title: Griffith Realty

Estimate Your Payment
Estimated Payment
$ 163.62 per month $144.66 Principal & Interest $0.00 Property Tax (data not provided by mls) $18.96 Homeowner's InsuranceChange Payment Information

IDX provided courtesy of Realcomp II Ltd.
©2021 Realcomp II Ltd. Shareholders
Privacy Policy / DMCA Notice / ADA Accessibility


This site is hosted, designed and copyright
© 1994 - 2026 by
Delta Media Group, Inc. -- Patent Pending --
8042 Harbour Drive | MLS# 20251056595
This single family home located at 8042 Harbour Drive, Ira Township, Mi 48023 is currently listed for sale with an asking price of $65,000. This property was built in 1998 and has 3 bedrooms and 2 full baths with 1792 sq. ft. Harbour Drive is located within the AnchorBay school district. Search Ira Township real estate on noake.griffithrealty.com today.