NathanOake

BEDS6
BATHS2 full
SQUARE FEET2,337
MLS#20261068049
STATUSActive
PROPERTY TYPEResidential - Single Family
SCHOOLPinckney
Property Description
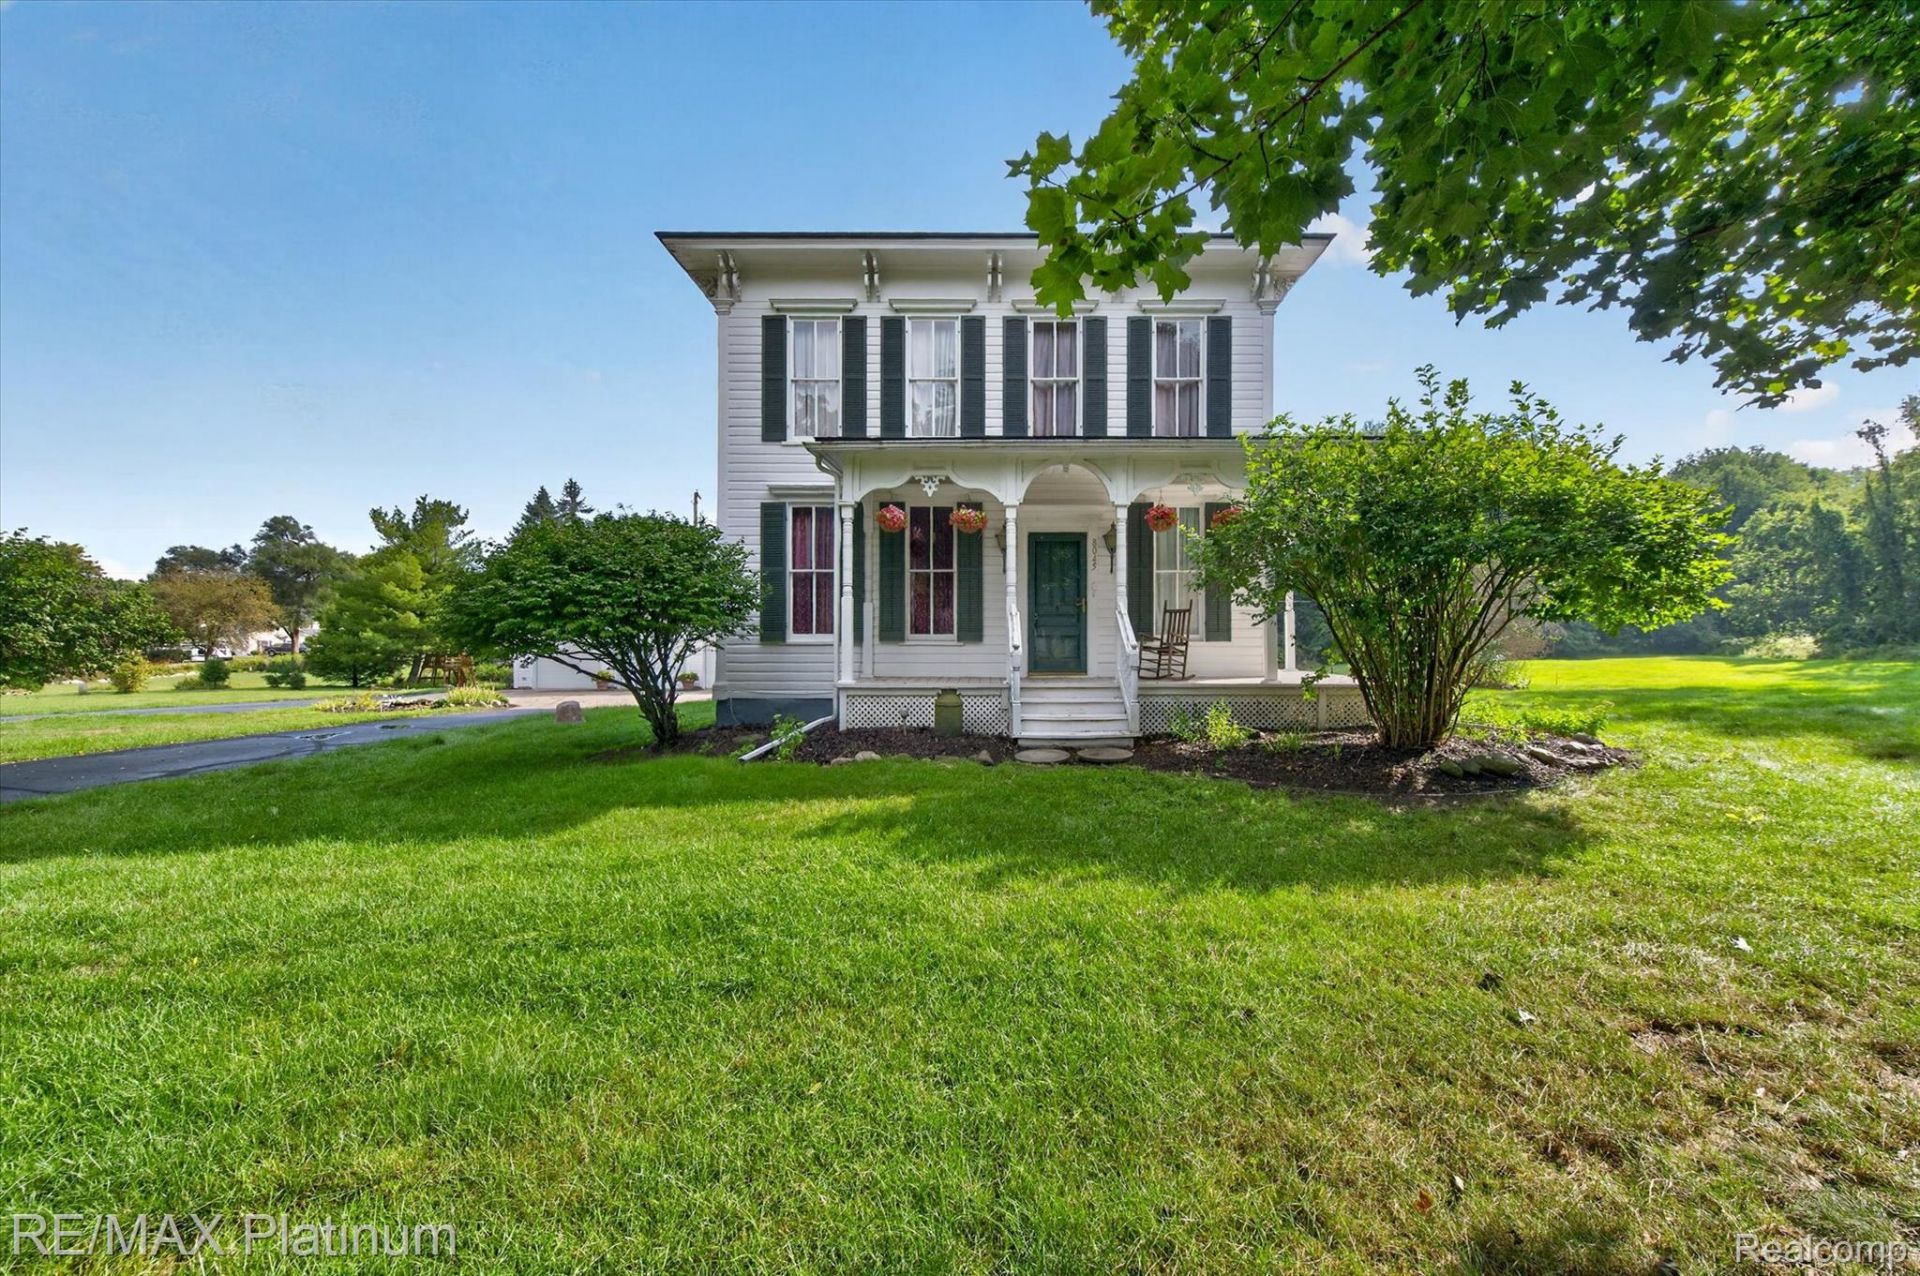
Take advantage of a great opportunity to own a very well maintained and updated centennial farm house on over an acre. This home has been updated mechanically top to bottom and will include a completely new septic system. The over-sized 3-car garage is ideal for care enthusiasts and to keep your toys. Ideally located between Brighton, state recreation land and Lakelands Country Club. Enjoy quiet evenings on the wrap-around porch. All offers will be contingent on township approval of split and purchaser's approval of survey. Have your agent call the listing agent with any questions.
Property Features
Property Type: Residential - Single Family
Basement: Yes
Basement: Unfinished
Cooling: Ceiling Fans, Central Air
Garage: 3
Heating: Forced Air, Natural Gas
Home Style: Colonial, Farmhouse, Historic
Lot Size: 1.50 Acres
Roof Type: Asphalt
Stories: 2.0
Taxes: $0
Year Built: 1878
Amenities
Lighting
Feature Descriptions
Appliances: Dishwasher, Disposal, Dryer, Free Standing Gas Range, Free Standing Refrigerator, Microwave, Washer
Days on Site: 2
Exterior: Aluminum Siding, Vinyl Siding, Wood Siding
Fireplace: Living Room, Wood Burning
Lot: Wooded
Lot Dimensions: 127 x 386 x 120 x 238
Other Structures: Sheds
Parcel#: TBD
Parking: Three Car Garage, Detached, Garage Door Opener
Parking Notes: Three Car Garage, Detached, Garage Door Opener
Patio/Porch: Deck, Porch
Sewer: Septic Tank
Water: Well
Room Sizes
Bedroom: 12 X 11
Primary Bedroom: 12 X 9
Dining Room: 18 X 12
Kitchen: 16 X 10
Living Room: 12 X 18
Laundry: 9 X 6
Other: 12 X 11
Local Schools
School District: Pinckney
Listed By / Shown By
Listed By
Agency Name: RE/MAX Platinum
Agency Phone: 8102274600
Shown By
Agent Name: Nathan Oake
Agent Phone: (734) 845-0680
Agency Title: Griffith Realty

Estimate Your Payment
Estimated Payment
$ 1,101.29 per month $973.69 Principal & Interest $0.00 Property Tax (data not provided by mls) $127.60 Homeowner's InsuranceChange Payment Information

IDX provided courtesy of Realcomp II Ltd.
©2021 Realcomp II Ltd. Shareholders
Privacy Policy / DMCA Notice / ADA Accessibility


This site is hosted, designed and copyright
© 1994 - 2026 by
Delta Media Group, Inc. -- Patent Pending --
8045 Chilson Road | MLS# 20261068049
This single family home located at 8045 Chilson Road , Hamburg Township, Mi 48169 is currently listed for sale with an asking price of $437,500. This property was built in 1878 and has 6 bedrooms and 2 full baths with 2337 sq. ft. Chilson Road is located within the Pinckney school district. Search Hamburg Township real estate on noake.griffithrealty.com today.