NathanOake

BEDS3
BATHS1 full 1 partial
SQUARE FEET1,713
MLS#20261069989
STATUSActive
PROPERTY TYPEResidential - Single Family
SUBDIVISIONS T J O H N S
SCHOOLStJohns
Property Description
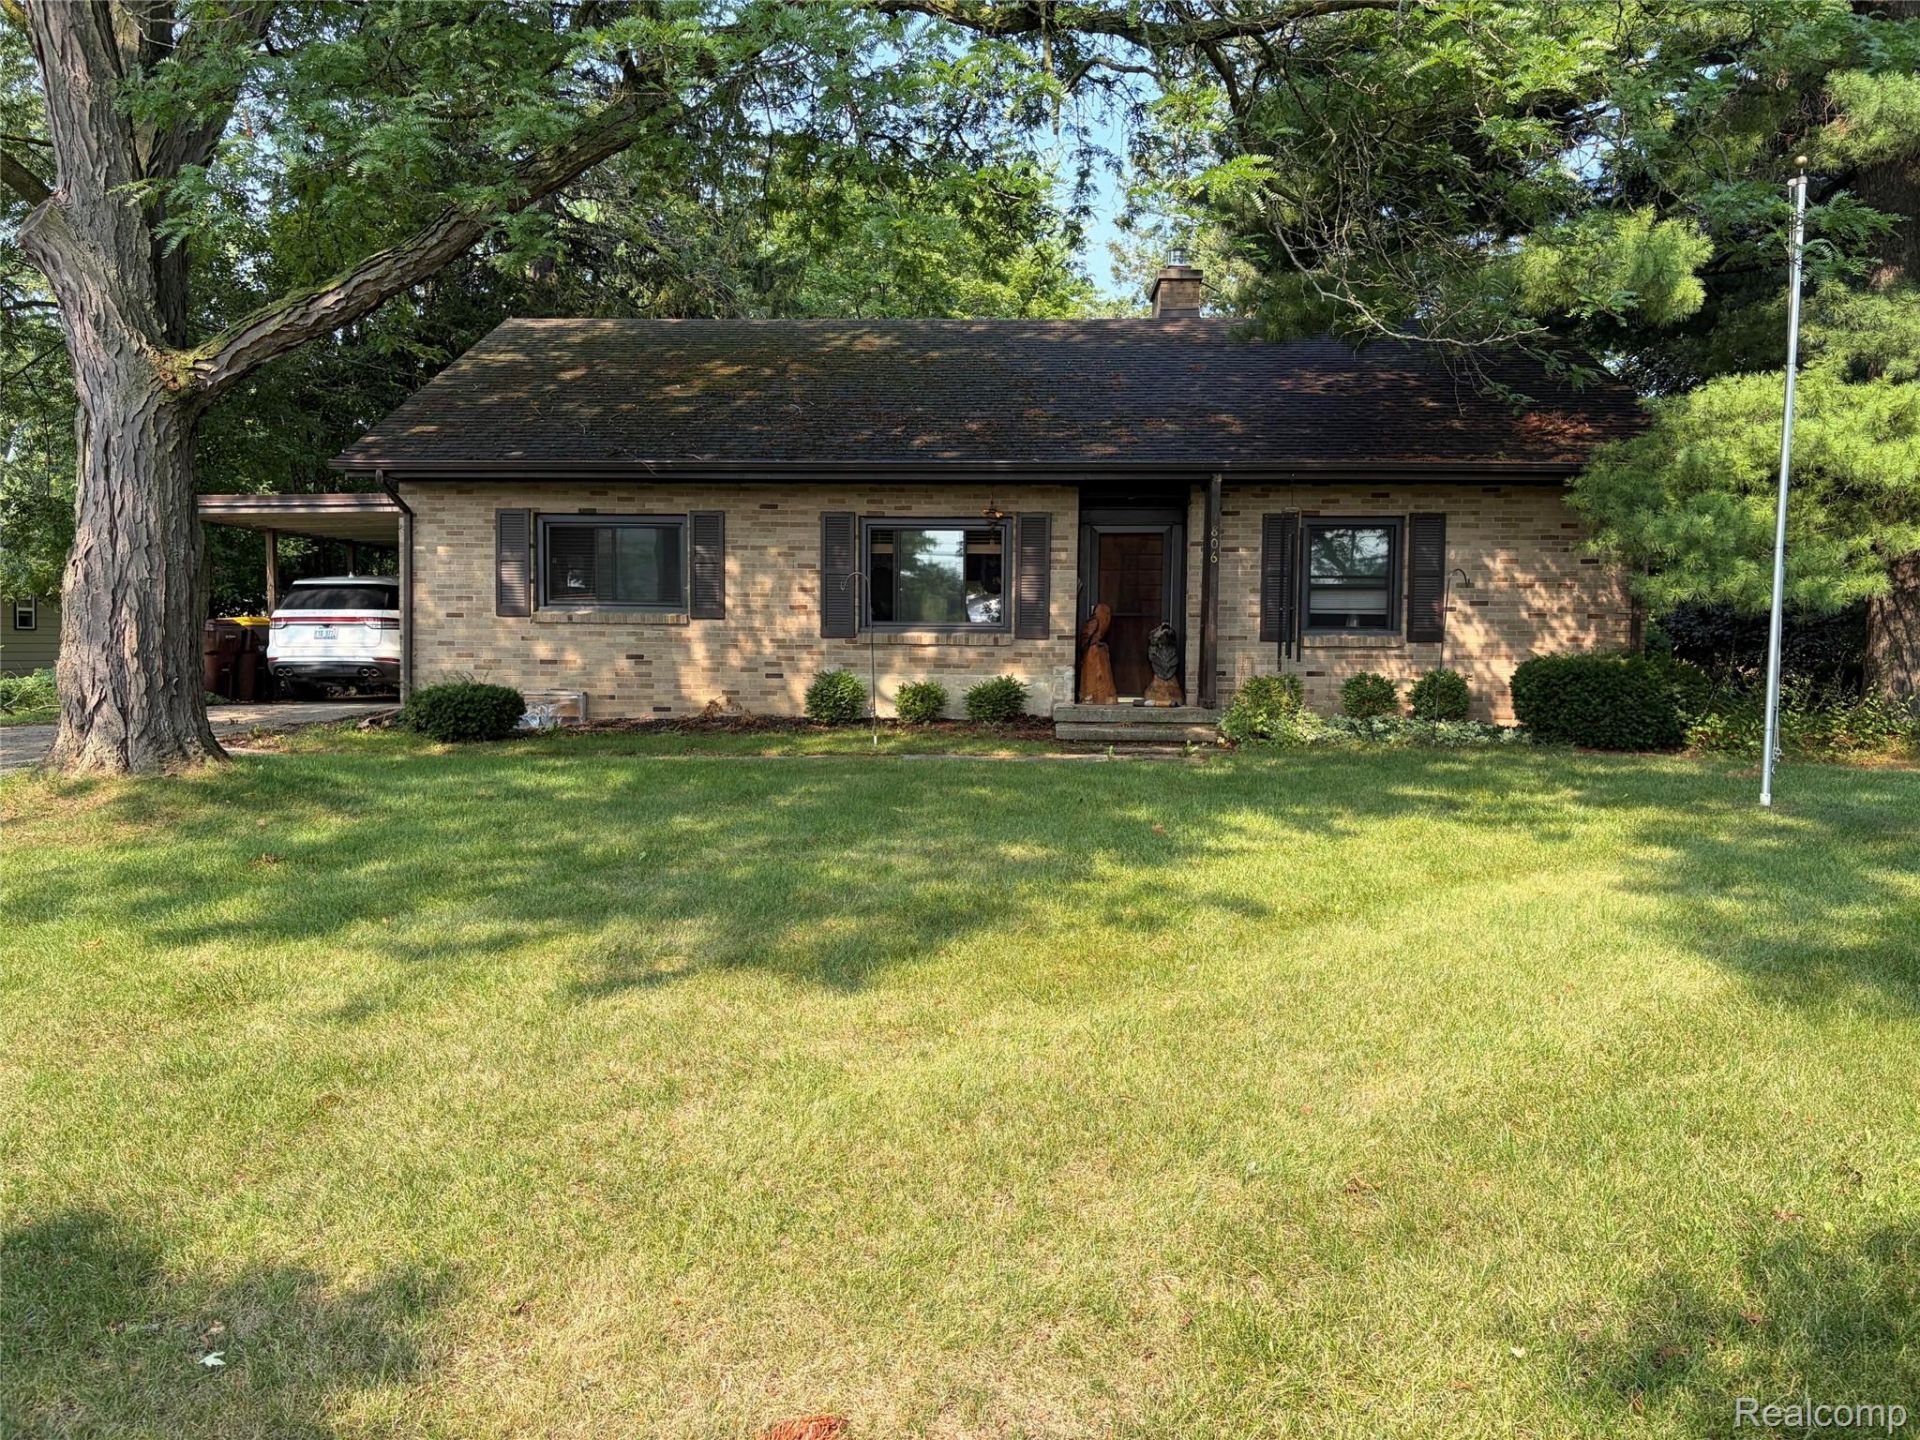
This three bedroom all brick home is located on the most desirable street in town, directly across from the hospital. The lot has huge pine trees and landscaping, hardwood floors in all rooms but the remodeled kitchen. The living room has a walk out sliding glass door to the patio in the back yard. The living room has a gas fireplace over a wood burning fireplace stacked in the full basement. There are always water issues in basements in St. Johns, unless it has a dry basement installed, which this house has. The furnace and central air are new within the last couple of years as are the windows. There is a lovely walk-in tiled shower. There is a small 1/2 bath off the kitchen with a toilet and wash basin. There is a car port with a drive that allows cars in front of each other to exit forward and take 15' x 100' parcel owned in fee to the alley to the south. The property has a small shed under the cr port and an additional stand alone shed in the back of the property. This has been a well cared for home with a relaxing warm persona.
Property Features
Property Type: Residential - Single Family
Basement: Yes
Basement: Finished, Full
Cooling: Central Air
Garage: 2
Heating: Forced Air, Natural Gas
Home Style: Ranch
Lot Size: 0.32 Acres
Stories: 1.0
Taxes: $2,390
Year Built: 1957
Amenities
Programmable Thermostat
Lighting
Feature Descriptions
Appliances: Free Standing Electric Range, Free Standing Refrigerator, Microwave, Washer
Days on Site: 7
Exterior: Brick
Fireplace: Basement, Living Room
Lot: Cleared, Level
Lot Dimensions: 75 x 185
Parcel#: 30040600000700
Parking: Two Car Garage, Detached, Driveway, Carport
Parking Notes: Two Car Garage, Detached, Driveway, Carport
Pets Allowed: No
Sewer: Public Sewer
Summer Tax: 1450
Water: Public
Winter Tax: 940.26
Room Sizes
Kitchen: 4 X 4
Living Room: 4 X 4
Primary Bedroom: 12 X 12
Bedroom: 12 X 10
Primary Bathroom: 4 X 4
Bath Lav: 4 X 4
Family Room: 44 X 30
Local Schools
School District: StJohns
Listed By / Shown By
Listed By
Agency Name: Beycome Brokerage Realty LLC
Agency Phone: 8046565007
Shown By
Agent Name: Nathan Oake
Agent Phone: (734) 845-0680
Agency Title: Griffith Realty

Estimate Your Payment
Estimated Payment
$ 851.13 per month $576.42 Principal & Interest $199.17 Property Tax $75.54 Homeowner's InsuranceChange Payment Information

IDX provided courtesy of Realcomp II Ltd.
©2021 Realcomp II Ltd. Shareholders
Privacy Policy / DMCA Notice / ADA Accessibility


This site is hosted, designed and copyright
© 1994 - 2026 by
Delta Media Group, Inc. -- Patent Pending --
806 S Oakland Street | MLS# 20261069989
This single family home located at 806 S Oakland Street , Saint Johns, Mi 48879 is currently listed for sale with an asking price of $259,000. This property was built in 1957 and has 3 bedrooms and 1 full and 1 partial baths with 1713 sq. ft. S Oakland Street is located in the S T J O H N S subdivision within the StJohns school district. Search S T J O H N S real estate on noake.griffithrealty.com today.