NathanOake

BEDS2
BATHS1 full
SQUARE FEET786
MLS#20261070859
STATUSActive
PROPERTY TYPEResidential - Single Family
SUBDIVISIONL E I N B A C H- H U M P H R E Y S W O O D W A R D A V E
SCHOOLBirmingham
Property Description
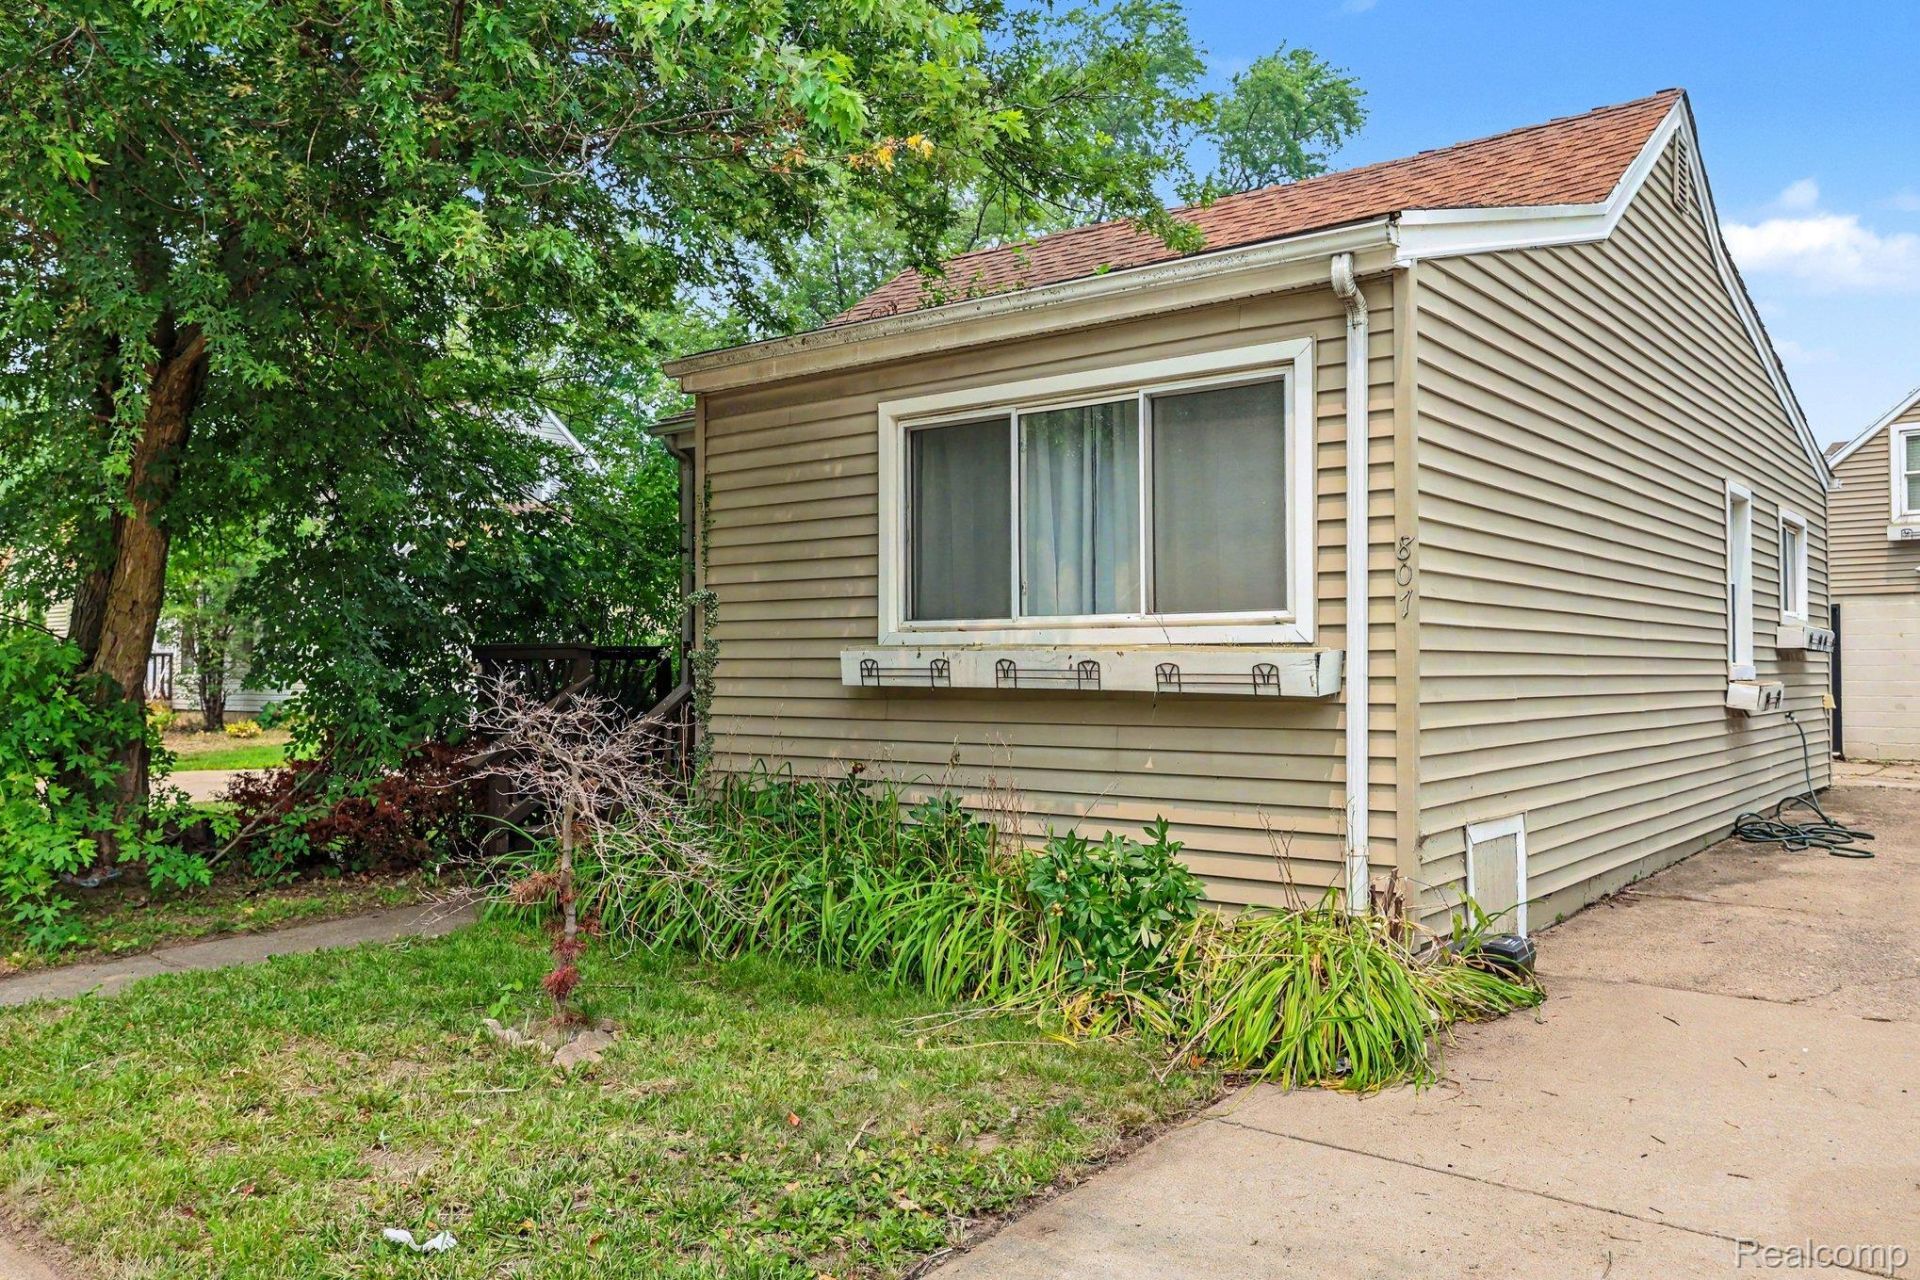
Welcome home to this charming 2-bedroom, 1-bath ranch offering a spacious, open floor plan in an unbeatable location. The inviting living room features a large front window that fills the space with natural light and flows seamlessly into the dining area, creating the perfect layout for everyday living and entertaining. The well-appointed kitchen boasts a stylish tile backsplash, deep double-basin sink, stainless steel appliances, and an abundance of cabinet space for all your storage needs. The beautifully updated full bath adds a fresh, modern touch, while bamboo wood flooring extends throughout much of the home, enhancing its warmth and character. Step outside through the back door to a small deck overlooking the expansive backyard-ideal for relaxing, gardening, or hosting family and friends. A rare 2-car detached tandem garage provides plenty of parking, with additional storage space upstairs for seasonal items, hobbies, or workshop needs. Located within the highly sought-after Birmingham School District, this home offers exceptional convenience with easy access to freeways, shopping, dining, parks, and countless local amenities. A wonderful opportunity to enjoy comfortable living in a prime location! Schedule your private showing today.
Property Features
Property Type: Residential - Single Family
Cooling: Central Air
Fenced: Yes
Garage: 2
Heating: Forced Air, Natural Gas
Home Style: Ranch
Lot Size: 0.11 Acres
Stories: 1.0
Taxes: $4,562
Year Built: 1928
Feature Descriptions
Appliances: Dishwasher, Dryer, Free Standing Electric Range, Free Standing Refrigerator, Microwave, Stainless Steel Appliances, Washer
Days on Site: 4
Exterior: Vinyl Siding
Fencing: Back Yard, Fenced
Lot Dimensions: 40X120
Parcel#: 1936482054
Parking: Two Car Garage, Detached, Tandem
Parking Notes: Two Car Garage, Detached, Tandem
Patio/Porch: Deck, Porch
Sewer: Public Sewer
Summer Tax: 4082
Water: Public
Winter Tax: 480
Room Sizes
Bath Full: 9 X 6
Bedroom: 12 X 10
Kitchen: 9 X 9
Dining Room: 10 X 8
Laundry: 3 X 7
Local Schools
School District: Birmingham
Listed By / Shown By
Listed By
Agency Name: EXP Realty - Mark White & Associates
Agency Phone: 2696004397
Shown By
Agent Name: Nathan Oake
Agent Phone: (734) 845-0680
Agency Title: Griffith Realty

Estimate Your Payment
Estimated Payment
$ 1,009.47 per month $556.39 Principal & Interest $380.17 Property Tax $72.92 Homeowner's InsuranceChange Payment Information

IDX provided courtesy of Realcomp II Ltd.
©2021 Realcomp II Ltd. Shareholders
Privacy Policy / DMCA Notice / ADA Accessibility


This site is hosted, designed and copyright
© 1994 - 2026 by
Delta Media Group, Inc. -- Patent Pending --
807 E 14 Mile Road | MLS# 20261070859
This single family home located at 807 E 14 Mile Road , Birmingham, Mi 48009 is currently listed for sale with an asking price of $250,000. This property was built in 1928 and has 2 bedrooms and 1 full baths with 786 sq. ft. E 14 Mile Road is located in the L E I N B A C H- H U M P H R E Y S W O O D W A R D A V E subdivision within the Birmingham school district. Search L E I N B A C H- H U M P H R E Y S W O O D W A R D A V E real estate on noake.griffithrealty.com today.