NathanOake

BEDS3
BATHS1 full 1 partial
SQUARE FEET1,870
MLS#20261051257
STATUSPending
PROPERTY TYPEResidential - Single Family
SUBDIVISIONF A I R W A Y T R A I L S
SCHOOLBrighton
Property Description
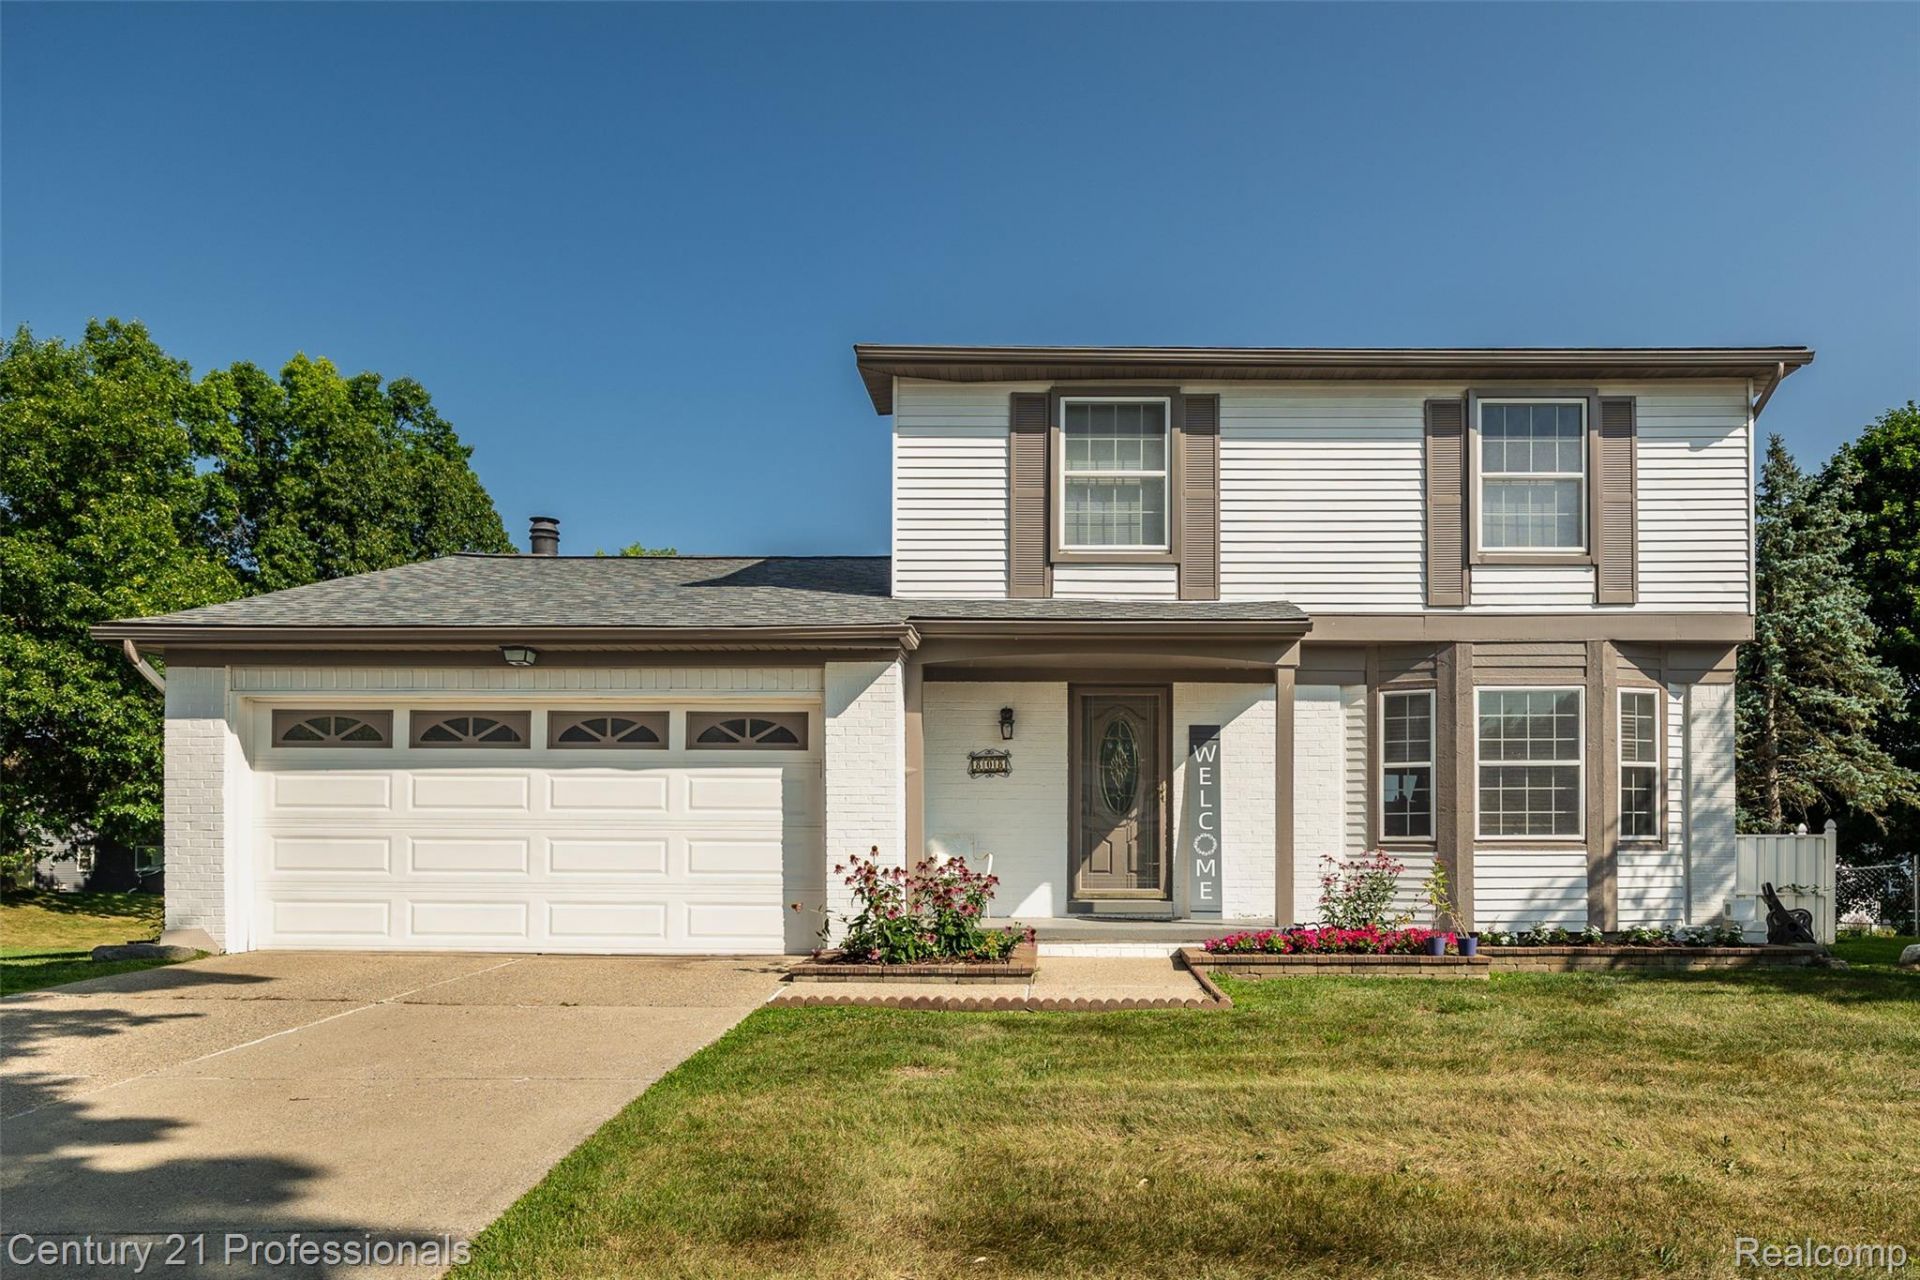
Walk to vibrant downtown Brighton from this beautifully updated Colonial nestled on a quiet cul-de-sac in the highly desirable Fairway Trails neighborhood. This move-in-ready 3-bedroom, 1.5-bath home features a bright, open floor plan with an updated kitchen showcasing quartz countertops, refreshed bathrooms, and comfortable living spaces designed for everyday living and effortless entertaining. The nearly half-acre backyard is the true showstopper, offering a 29-foot round swimming pool, an expansive 29' x 13' Trex deck perfect for summer gatherings, plenty of green space to enjoy, and a storage shed for pool and lawn equipment. Upstairs, the spacious primary bedroom overlooks the private backyard, while two additional light-filled bedrooms and an updated full bath complete the second level. Major updates include a remodeled kitchen (2020), Trex deck (2021), exterior paint (2022), new roof (2022), whole-house backup generator (2022), and a new pool liner (2024). Enjoy Brighton's parks, restaurants, shopping, and year-round festivals just minutes from your doorstep, with convenient freeway access making commuting a breeze.
Property Features
Property Type: Residential - Single Family
Basement: Yes
Basement: Full, Partially Finished
Cooling: Attic Fan, Central Air
Fenced: Yes
Garage: 2 car attached
Heating: Forced Air, Natural Gas
Home Style: Colonial
Lot Size: 0.45 Acres
Roof Type: Asphalt
Stories: 2.0
Taxes: $3,735
Year Built: 1977
Amenities
Dual Flush Toilets
Jetted Tub
Programmable Thermostat
Chimney Caps
Gutter Guard System
Lighting
Feature Descriptions
Appliances: Dishwasher, Disposal, Dryer, Exhaust Fan, Free Standing Gas Oven, Free Standing Gas Range, Free Standing Refrigerator, Humidifier, Microwave, Vented Exhaust Fan, Washer, Water Purifier Owned, Water Softener Owned
Days on Site: 32
Exterior: Aluminum Siding, Brick
Fencing: Back Yard, Fenced
Fireplace: Family Room, Wood Burning
Laundry: Gas Dryer Hookup, Washer Hookup
Lot Dimensions: 85 x 187 Irregular
Other Structures: Sheds
Parcel#: 1831303028
Parking: Two Car Garage, Attached
Parking Notes: Two Car Garage, Attached
Patio/Porch: Covered, Deck, Porch
Pool: Above Ground, Outdoor Pool
Security: Carbon Monoxide Detectors, Smoke Detectors
Sewer: Public Sewer
Summer Tax: 3145
Utilities: Cable Available, Underground Utilities
Water: Public
Winter Tax: 590
Room Sizes
Living Room: 17 X 13
Kitchen: 13 X 8
Dining Room: 13 X 8
Family Room: 18 X 12
Bath Lav: 5 X 4
Primary Bedroom: 16 X 12
Bedroom: 9 X 13
Bath Full: 8 X 8
Local Schools
School District: Brighton
Listed By / Shown By
Listed By
Agency Name: Century 21 Professionals Troy
Agency Phone: 2485241600
Shown By
Agent Name: Nathan Oake
Agent Phone: (734) 845-0680
Agency Title: Griffith Realty

Estimate Your Payment
Estimated Payment
$ 1,343.06 per month $912.26 Principal & Interest $311.25 Property Tax $119.55 Homeowner's InsuranceChange Payment Information

IDX provided courtesy of Realcomp II Ltd.
©2021 Realcomp II Ltd. Shareholders
Privacy Policy / DMCA Notice / ADA Accessibility


This site is hosted, designed and copyright
© 1994 - 2026 by
Delta Media Group, Inc. -- Patent Pending --
808 Oak Ridge Court | MLS# 20261051257
This single family home located at 808 Oak Ridge Court, Brighton, Mi 48116 is currently listed for sale with an asking price of $409,900. This property was built in 1977 and has 3 bedrooms and 1 full and 1 partial baths with 1870 sq. ft. Oak Ridge Court is located in the F A I R W A Y T R A I L S subdivision within the Brighton school district. Search F A I R W A Y T R A I L S real estate on noake.griffithrealty.com today.