NathanOake

BEDS4
BATHS2 full
SQUARE FEET1,675
MLS#20261061183
STATUSActive
PROPERTY TYPEResidential - Single Family
SUBDIVISIOND O N M D I C K I N S O N S A D D
SCHOOLMountClemens
Property Description
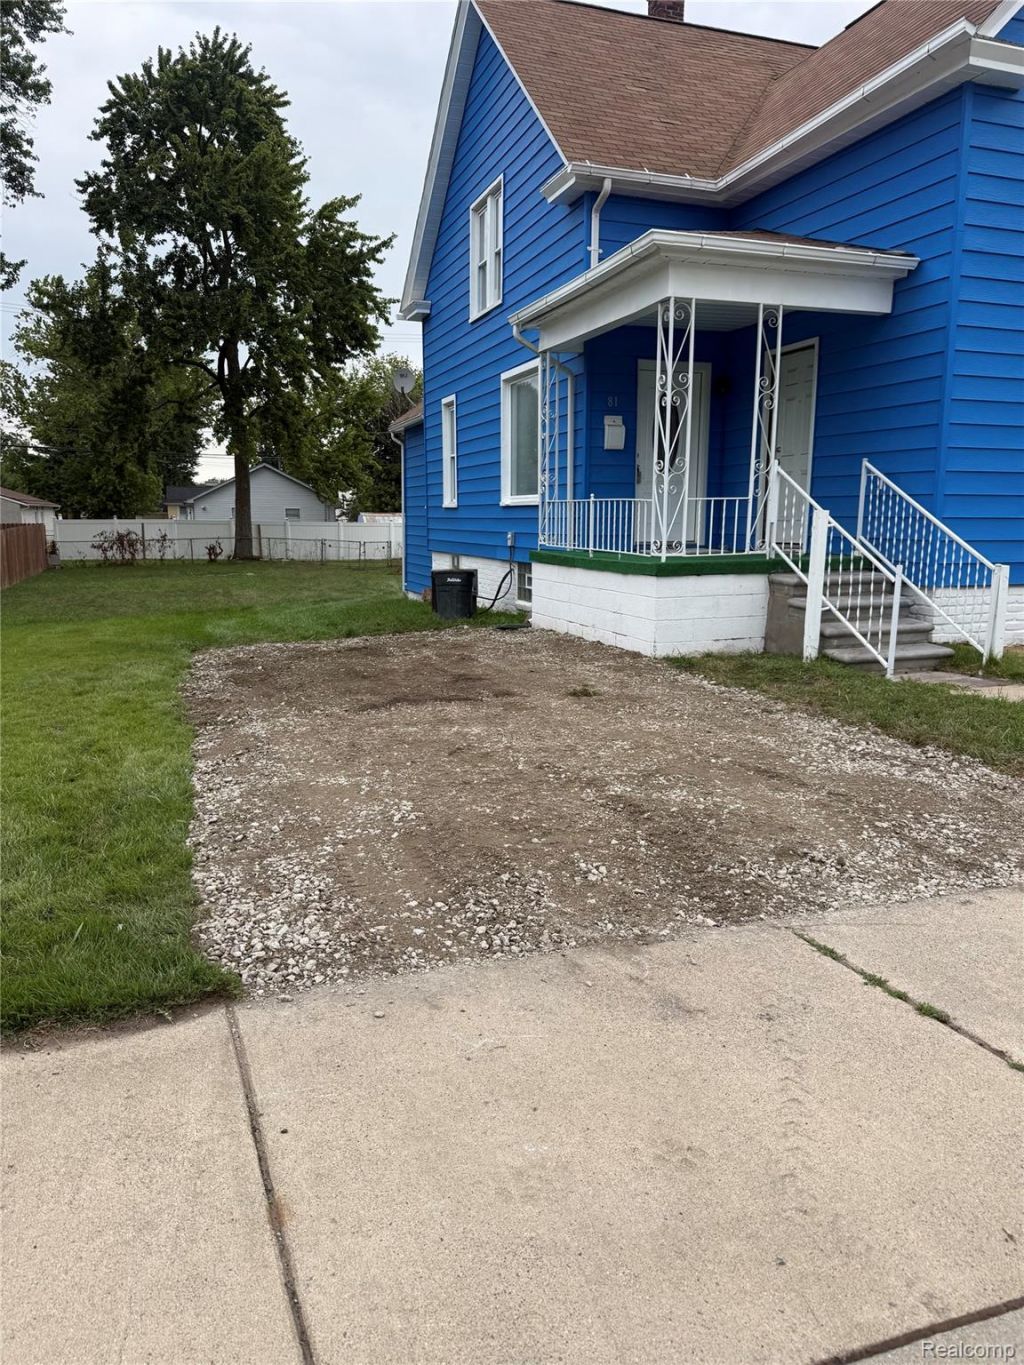
The single-family residence at 81 Fessenden ST, Mt. Clemens, MI offers a wonderful opportunity to establish yourself in Macomb County. Dating back to 1950, this residence holds a classic charm ready to be enjoyed. With four bedrooms, this home presents ample space for comfortable living. This property is a fantastic opportunity to create a lasting haven. Move in Condition, C/O from the city , Fresh paint, New Kitchen-new tile in Bath rooms- New Stainless Steel Appliances close to the downtown area, Oversize lot room for storage. New Gravel Driveway $5,000 Concession at closing on full price offer.
Property Features
Property Type: Residential - Single Family
Basement: Unfinished
Basement: Yes
Heating: Forced Air, Natural Gas
Home Style: Colonial
Lot Size: 0.17 Acres
Roof Type: Asphalt
Stories: 2.0
Taxes: $6,929
Year Built: 1950
Feature Descriptions
Appliances: Disposal, Exhaust Fan, Free Standing Refrigerator, Gas Cooktop, Range Hood
Days on Site: 32
Exterior: Vinyl Siding
Laundry: Electric Dryer Hookup, Washer Hookup
Lot Dimensions: 60 x125
Parcel#: 1113152031
Parking: No Garage
Parking Notes: No Garage
Pets Allowed: Cats Ok, Dogs Ok
Sewer: Sewer At Street
Summer Tax: 6303
Water: Waterat Street
Winter Tax: 626
Room Sizes
Primary Bathroom: 13 X 5
Bath Full: 9 X 9
Primary Bedroom: 11 X 12
Bedroom: 13 X 10
Kitchen: 15 X 10
Living Room: 13 X 12
Local Schools
School District: MountClemens
Listed By / Shown By
Listed By
Agency Name: Community Choice Realty Associates, LLC
Agency Phone: 7349925515
Shown By
Agent Name: Nathan Oake
Agent Phone: (734) 845-0680
Agency Title: Griffith Realty

Estimate Your Payment
Estimated Payment
$ 1,193.89 per month $545.04 Principal & Interest $577.42 Property Tax $71.43 Homeowner's InsuranceChange Payment Information

IDX provided courtesy of Realcomp II Ltd.
©2021 Realcomp II Ltd. Shareholders
Privacy Policy / DMCA Notice / ADA Accessibility


This site is hosted, designed and copyright
© 1994 - 2026 by
Delta Media Group, Inc. -- Patent Pending --
81 Fessenden Street | MLS# 20261061183
This single family home located at 81 Fessenden Street, Mt Clemens, Mi 48043 is currently listed for sale with an asking price of $244,900. This property was built in 1950 and has 4 bedrooms and 2 full baths with 1675 sq. ft. Fessenden Street is located in the D O N M D I C K I N S O N S A D D subdivision within the MountClemens school district. Search D O N M D I C K I N S O N S A D D real estate on noake.griffithrealty.com today.