NathanOake

BEDS0
BATHS16 full 16 partial
SQUARE FEET12,800
MLS#20261059067
STATUSActive
PROPERTY TYPEMulti Unit - Multiple
SUBDIVISIONA N D R E W S A D D T O M I L F O R D
SCHOOLHuronValley
Property Description
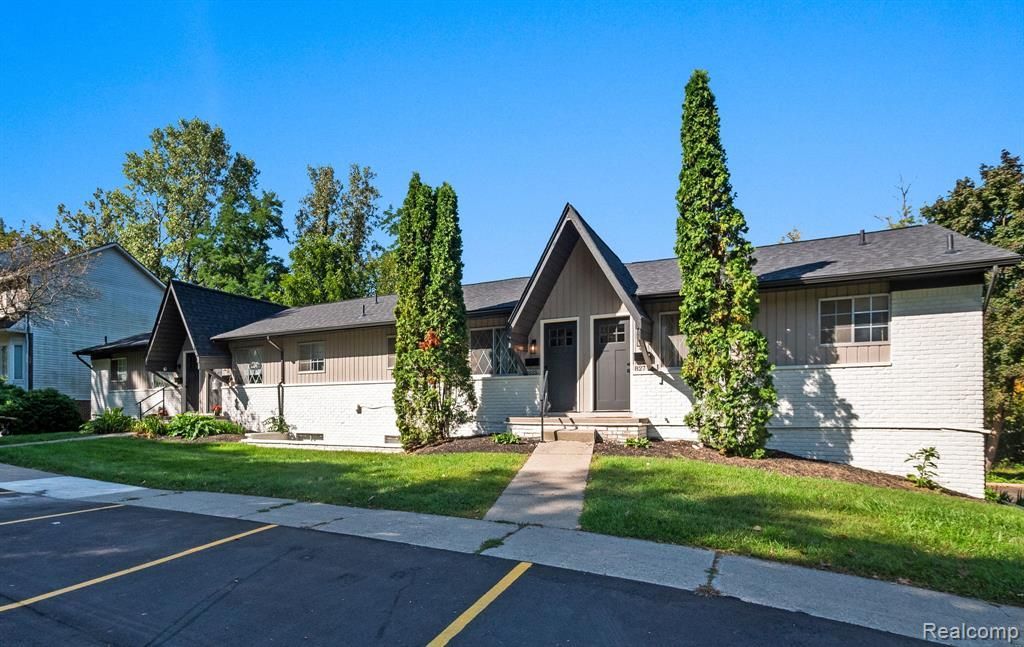
Milford Village Flats presents a rare opportunity to acquire a fully stabilized, 16-unit multifamily community in the heart of Milford, Michigan - one of Oakland County's most desirable and supply-constrained submarkets. The property comprises two well-maintained residential buildings offering an identical unit mix of all one-bedroom, one-bath floor plans averaging 740 square feet. With over two dedicated parking spaces per unit and a 100% occupancy rate, the asset generates monthly gross revenues exceeding $23,647, equating to an annual gross potential income of $283,700. The current owner has invested over $500,000 in capital improvements over the last two years, substantially reducing future CapEx exposure for an incoming investor. Major exterior and structural upgrades include a brand-new roof, a fully milled and paved parking lot, updated property signage, and enhanced professional landscaping that elevates the asset's curb appeal. On the interior, the community has undergone extensive modernization with high-end turnkey renovations featuring new cabinets, premium countertops, modern flooring, fresh paint, and updated contemporary fixtures. These comprehensive upgrades position the property to command premium rents while ensuring low-maintenance operations for years to come.
Property Features
Property Type: Multi Unit - Multiple
Cooling: Window Units
Heating: Baseboard, Electric
Home Style: Ranch
Lot Size: 0.37 Acres
Stories: 1.0
Taxes: $15,344
Year Built: 1975
Feature Descriptions
Days on Site: 40
Exterior: Brick, Vinyl Siding
Lot Dimensions: 145.44X110
Parcel#: 1602352016
Pets Allowed: Call
Sewer: Public Sewer
Summer Tax: 12290
Units: 16
Water: Public
Winter Tax: 3054
Local Schools
School District: HuronValley
Listed By / Shown By
Listed By
Agency Name: Greater Development LLC
Agency Phone: 3132092900
Shown By
Agent Name: Nathan Oake
Agent Phone: (734) 845-0680
Agency Title: Griffith Realty

Estimate Your Payment
Estimated Payment
$ 9,585.54 per month $7,344.37 Principal & Interest $1,278.67 Property Tax $962.50 Homeowner's InsuranceChange Payment Information

IDX provided courtesy of Realcomp II Ltd.
©2021 Realcomp II Ltd. Shareholders
Privacy Policy / DMCA Notice / ADA Accessibility


This site is hosted, designed and copyright
© 1994 - 2026 by
Delta Media Group, Inc. -- Patent Pending --
811 N Main Street | MLS# 20261059067
This multi-family property located at 811 N Main Street, Milford Village, Mi 48381 is currently listed for sale with an asking price of $3,300,000. N Main Street is located within the HuronValley school district. Search Milford Village real estate on noake.griffithrealty.com today.