NathanOake

BEDS6
BATHS2 full
SQUARE FEET960
MLS#20261062862
STATUSPending
PROPERTY TYPEResidential - Single Family
SCHOOLHowell
Property Description
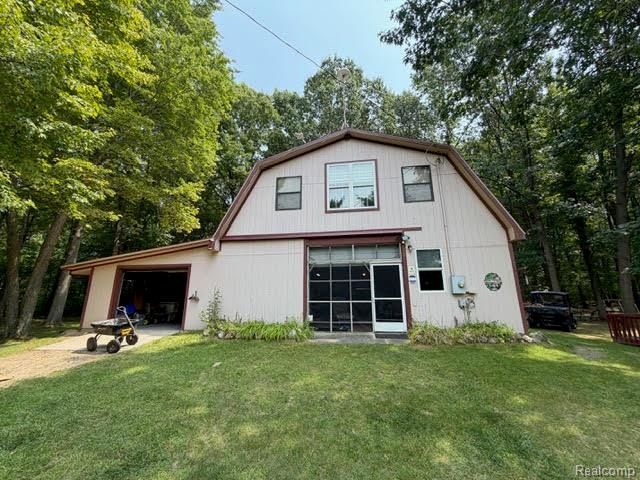
A truly Unique 11.65 acre property with Huge barn and 5 stocked ponds! A family summer retreat for over 50 years! Hip roof barn-dominion has 1 bath upstairs with 6-7 rooms and a large deck off the back. The main floor has 2nd bath, open kitchen, laundry, living area with rustic wood beams with some open storage shelves above. Wood stove and pool table too. This huge 40x30 hip roof barn has 55x17 addition on the side and 45x15 addition on the back, both with garage doors. Close to 4000 sq ft of space. 5 stocked ponds with bass, bluegill, gold shiners and flathead minnows. There is also a shed and a few electrical and water hook ups used for camping over the years. Garden area and fruit trees. The barn has septic, well and electric with wood stove to heat, great for summers. Natural gas at road. There is a beautiful hillside area with perfect sand perk to build your dream home overlooking your oasis! Picture yourself strolling, enveloped by the soothing ambiance of nature. The lush greenery invites you to explore, offering a sense of peace and tranquility that is hard to find. Property backs to Edison property and deer tracks galore. 1.1 mile to pavement. Also listed as Vacant Land.
Property Features
Property Type: Residential - Single Family
Garage: 6 car attached
Heating: Other Heating Source, Wood
Lot Size: 11.65 Acres
Roof Type: Metal
Stories: 2.0
Taxes: $2,417
Year Built: 1998
Amenities
Lighting
Feature Descriptions
Appliances: Dryer, Free Standing Electric Oven, Free Standing Freezer, Microwave, Washer, Water Softener Owned
Body of Water: Ponds
Days on Site: 27
Exterior: Wood Siding
Fencing: Fencing Allowed
Fireplace: Wood Burning Stove
Laundry: Electric Dryer Hookup, Washer Hookup
Lot Dimensions: 643x789
Other Structures: Barns, Sheds
Parcel#: 0321300021
Parking: Sixor More Car Garage, Attached, Direct Access, Electricityin Garage, Garage Door Opener, Oversized, Garage Faces Side, Workshop In Garage
Parking Notes: Sixor More Car Garage, Attached, Direct Access, El
Patio/Porch: Deck
Pets Allowed: Yes
Sewer: Septic Tank
Summer Tax: 1544
Utilities: Above Ground Utilities
Water: Well
Water Features: Direct Water Frontage, Dock Facilities, Pond, Private Water Frontage
Winter Tax: 873
Room Sizes
Bath Full: 5 X 6
Bedroom: 8 X 5
Other: 10 X 8
Local Schools
School District: Howell
Listed By / Shown By
Listed By
Agency Name: England Real Estate Company
Agency Phone: 8106327427
Shown By
Agent Name: Nathan Oake
Agent Phone: (734) 845-0680
Agency Title: Griffith Realty

Estimate Your Payment
Estimated Payment
$ 1,170.55 per month $856.84 Principal & Interest $201.42 Property Tax $112.29 Homeowner's InsuranceChange Payment Information

IDX provided courtesy of Realcomp II Ltd.
©2021 Realcomp II Ltd. Shareholders
Privacy Policy / DMCA Notice / ADA Accessibility


This site is hosted, designed and copyright
© 1994 - 2026 by
Delta Media Group, Inc. -- Patent Pending --
8110 N Latson Road | MLS# 20261062862
This single family home located at 8110 N Latson Road, Deerfield Township, Mi 48855 is currently listed for sale with an asking price of $385,000. This property was built in 1998 and has 6 bedrooms and 2 full baths with 960 sq. ft. N Latson Road is located within the Howell school district. Search Deerfield Township real estate on noake.griffithrealty.com today.