NathanOake

BEDS4
BATHS2 full 1 partial
SQUARE FEET2,932
MLS#20261084533
STATUSActive
PROPERTY TYPEResidential - Single Family
SCHOOLFlushing
Property Description
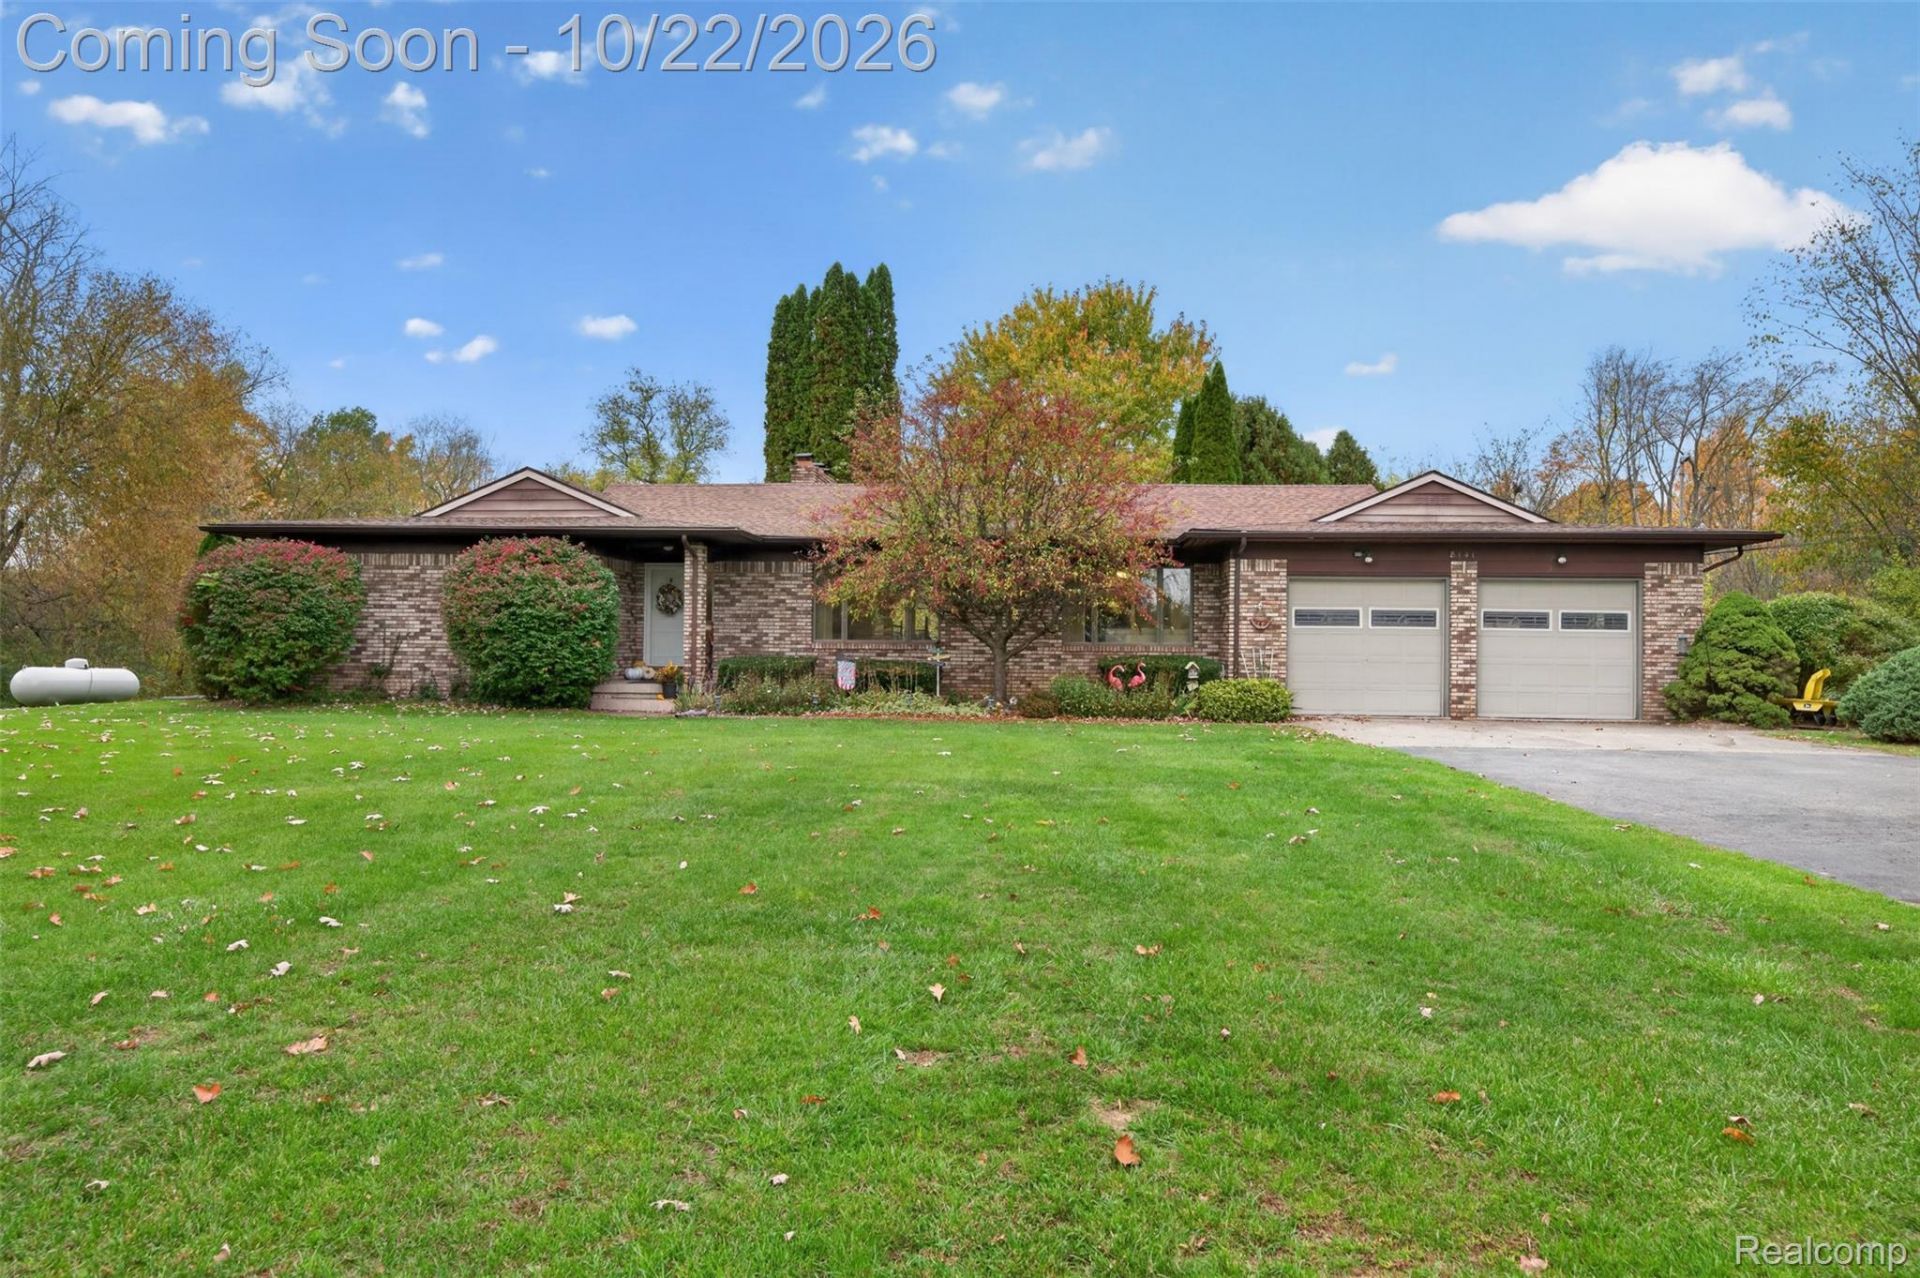
Privacy, space and a refreshed interior - 8141 N Elms Road delivers all three. Set on nearly two wooded acres alongside a peaceful creek, this 2,308 sq ft ranch has been recently updated and is move-in ready, offering single-level main floor living, a finished lower level and room to roam outside.The kitchen is the showpiece: new quartz countertops with a full-height quartz backsplash, a generous quartz island with seating, a brushed-gold faucet and glass globe pendants, all paired with rich Wood-Mode cabinetry. New flooring flows through the main living areas, with fresh neutral paint nearly throughout. The great room is anchored by a floor-to-ceiling natural stone fireplace and a wall of windows overlooking the deck and wooded yard. A dining area, separate family room, main-floor laundry, primary suite with private bath, three additional bedrooms (one currently an office) and 2.5 total baths complete the main level.Downstairs, the finished lower level features a huge wet bar and rec room made for entertaining. Outside, enjoy the gazebo-covered deck, extensive new landscaping, a partially fenced area on the northwest side of the yard, a 17x9 barn for storage or projects, and a 2-car attached garage. Practical upgrades include a new owned water softener and whole-home water filtration system. Flushing Community Schools. Paved road, minutes to downtown Flushing and I-75. Schedule your private showing today!
Property Features
Property Type: Residential - Single Family
Basement: Yes
Basement: Partially Finished
Cooling: Ceiling Fans, Central Air
Garage: 2 car attached
Heating: Forced Air, Propane
Home Style: Ranch
Lot Size: 1.90 Acres
Roof Type: Asphalt
Stories: 1.0
Taxes: $3,536
Year Built: 1978
Feature Descriptions
Appliances: Built In Electric Oven, Dishwasher, Dryer, Electric Cooktop, Free Standing Refrigerator, Range Hood, Washer
Days on Site: 6
Exterior: Brick, Vinyl Siding
Fireplace: Living Room
Laundry: Laundry Room
Lot: Hilly Ravine, Irregular Lot, Wooded
Lot Dimensions: 200x253x468x468
Other Structures: Barns
Parcel#: 0801400010
Parking: Two Car Garage, Attached, Direct Access, Garage Door Opener
Parking Notes: Two Car Garage, Attached, Direct Access, Garage Do
Sewer: Septic Tank
Summer Tax: 1928
Water: Well
Water Features: Creek
Winter Tax: 1608
Room Sizes
Primary Bedroom: 19 X 13
Bedroom: 9 X 14
Living Room: 17 X 14
Kitchen: 13 X 16
Dining Room: 18 X 12
Family Room: 12 X 10
Laundry: 16 X 10
Primary Bathroom: 11 X 8
Bath Full: 11 X 8
Bath Lav: 5 X 5
Local Schools
School District: Flushing
Listed By / Shown By
Listed By
Agency Name: Red Fox Realty LLC
Agency Phone: 8106306652
Shown By
Agent Name: Nathan Oake
Agent Phone: (734) 845-0680
Agency Title: Griffith Realty

Estimate Your Payment
Estimated Payment
$ 1,273.87 per month $865.75 Principal & Interest $294.67 Property Tax $113.46 Homeowner's InsuranceChange Payment Information

IDX provided courtesy of Realcomp II Ltd.
©2021 Realcomp II Ltd. Shareholders
Privacy Policy / DMCA Notice / ADA Accessibility


This site is hosted, designed and copyright
© 1994 - 2026 by
Delta Media Group, Inc. -- Patent Pending --
8141 N Elms Road | MLS# 20261084533
This single family home located at 8141 N Elms Road, Flushing Township, Mi 48433 is currently listed for sale with an asking price of $389,000. This property was built in 1978 and has 4 bedrooms and 2 full and 1 partial baths with 2932 sq. ft. N Elms Road is located within the Flushing school district. Search Flushing Township real estate on noake.griffithrealty.com today.