NathanOake

BEDS3
BATHS2 full
SQUARE FEET1,232
MLS#20261087172
STATUSActive
PROPERTY TYPEResidential - Single Family
SCHOOLMorenci
Property Description
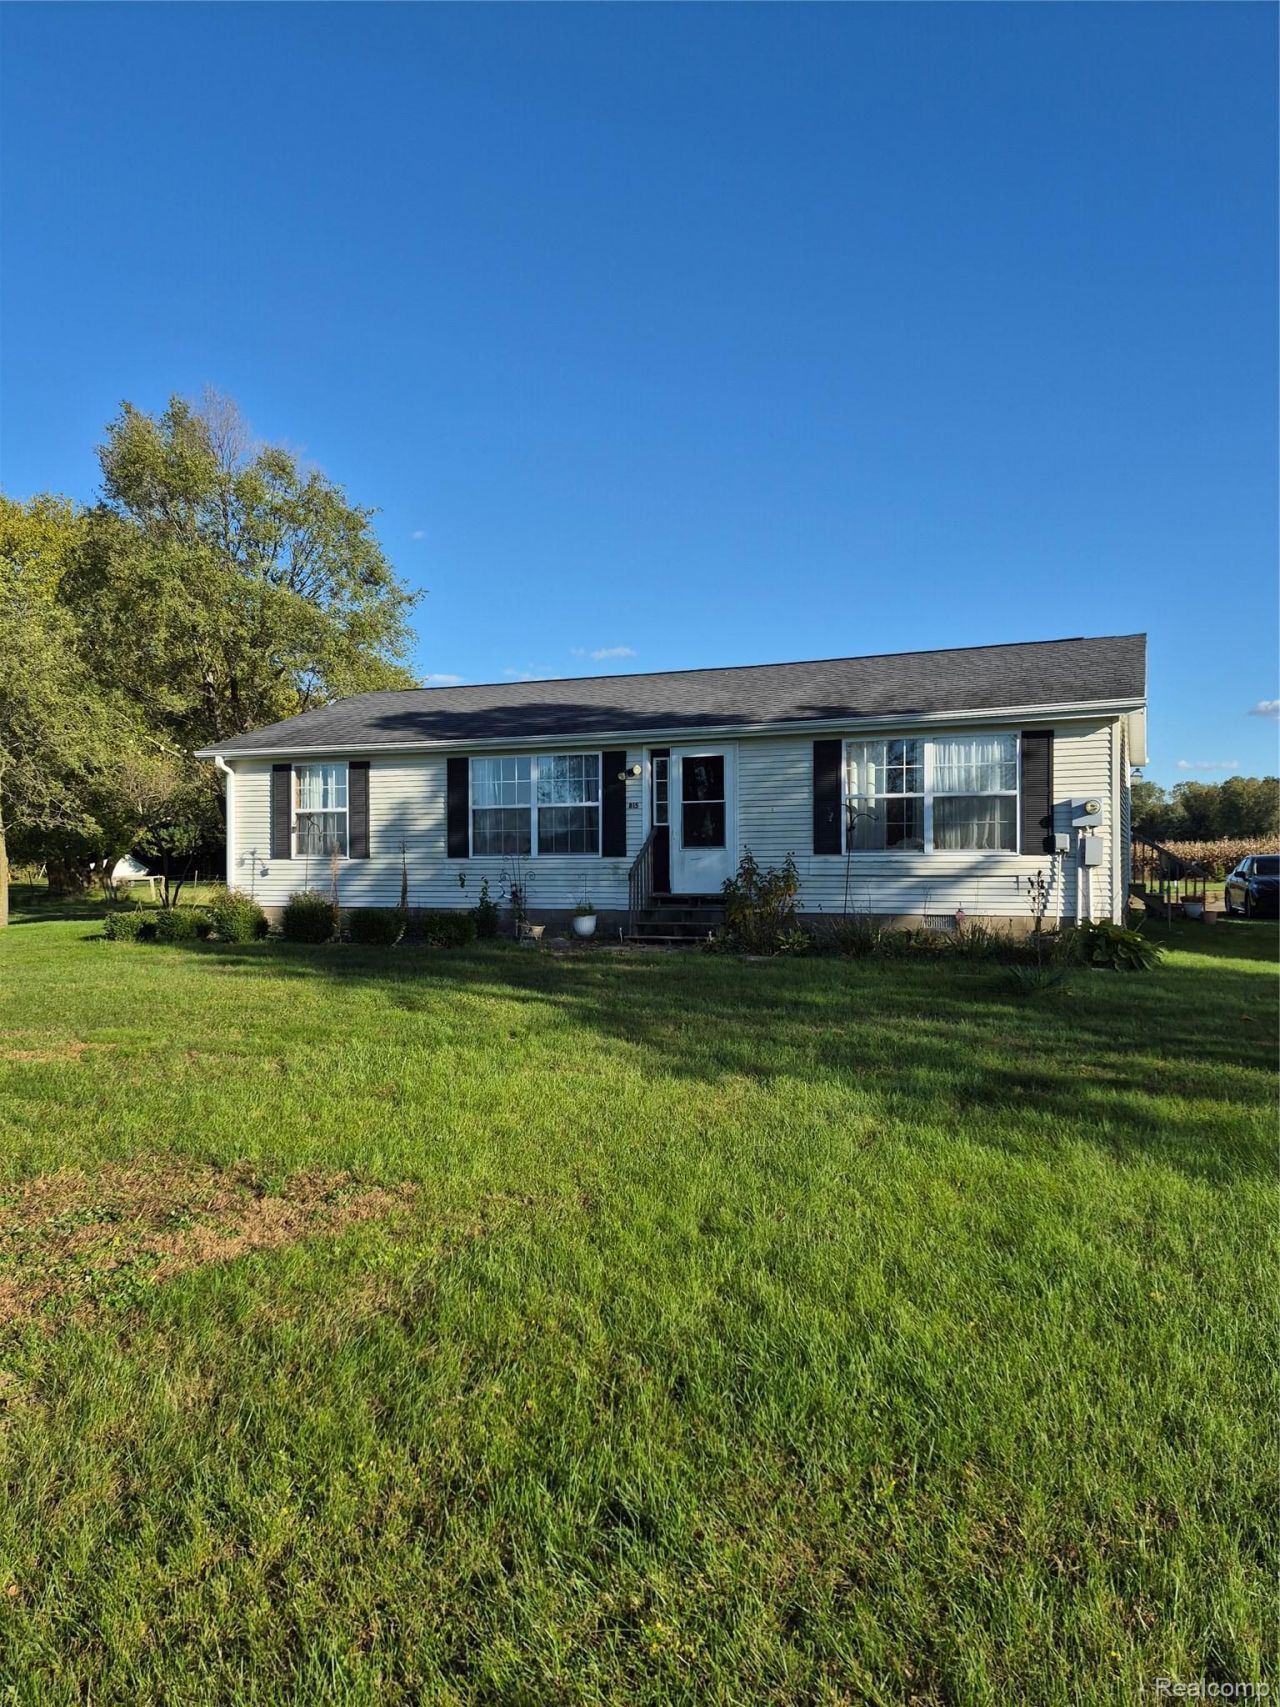
COUNTRY LIVING AT ITS FINEST!Escape the hustle and bustle of city life and discover the beauty of peaceful country living! Nestled on approximately 4.31 acres of scenic countryside, this charming 3-bedroom, 2-full-bath home offers the perfect blend of comfort, privacy, and wide-open spaces.Enjoy the tranquil surroundings, beautiful country views, and room to breathe, relax, and make lasting memories. A newly built 2-car detached garage adds convenience and valuable space for vehicles, storage, or hobbies.Ideally situated near the Michigan-Ohio state line, this property offers the charm of rural living with convenient access to both states.Whether you're enjoying a quiet morning overlooking the countryside or unwinding after a long day, this property provides a wonderful opportunity to slow down and enjoy life's simple pleasures.Peaceful surroundings, beautiful scenery, and acreage to call your own. Welcome home to 815 Gorham Street!
Property Features
Property Type: Residential - Single Family
Cooling: Central Air
Garage: 2
Heating: Forced Air, Propane
Home Style: Ranch
Lot Size: 4.31 Acres
Stories: 1.0
Taxes: $3,977
Year Built: 2001
Feature Descriptions
Appliances: Dishwasher, Free Standing Refrigerator, Range Hood
Days on Site: 1
Exterior: Vinyl Siding
Lot Dimensions: 463X379X377X289X52X663
Parcel#: SE0207106000
Parking: Two Car Garage, Detached
Parking Notes: Two Car Garage, Detached
Sewer: Septic Tank
Summer Tax: 885
Water: Well
Winter Tax: 3092
Room Sizes
Living Room: 18 X 14
Kitchen: 18 X 14
Laundry: 10 X 5
Bath Full: 10 X 7
Primary Bathroom: 10 X 5
Primary Bedroom: 14 X 15
Bedroom: 10 X 13
Local Schools
School District: Morenci
Listed By / Shown By
Listed By
Agency Name: Island Realty - KW Advantage
Agency Phone: 7346712280
Shown By
Agent Name: Nathan Oake
Agent Phone: (734) 845-0680
Agency Title: Griffith Realty

Estimate Your Payment
Estimated Payment
$ 746.76 per month $367.22 Principal & Interest $331.42 Property Tax $48.13 Homeowner's InsuranceChange Payment Information

IDX provided courtesy of Realcomp II Ltd.
©2021 Realcomp II Ltd. Shareholders
Privacy Policy / DMCA Notice / ADA Accessibility


This site is hosted, designed and copyright
© 1994 - 2026 by
Delta Media Group, Inc. -- Patent Pending --
815 Gorham Street | MLS# 20261087172
This single family home located at 815 Gorham Street , Seneca Township, Mi 49256 is currently listed for sale with an asking price of $165,000. This property was built in 2001 and has 3 bedrooms and 2 full baths with 1232 sq. ft. Gorham Street is located within the Morenci school district. Search Seneca Township real estate on noake.griffithrealty.com today.