NathanOake

BEDS4
BATHS3 full 1 partial
SQUARE FEET2,710
MLS#20261065302
STATUSActive
PROPERTY TYPEResidential - Single Family
SCHOOLRomeo
Property Description
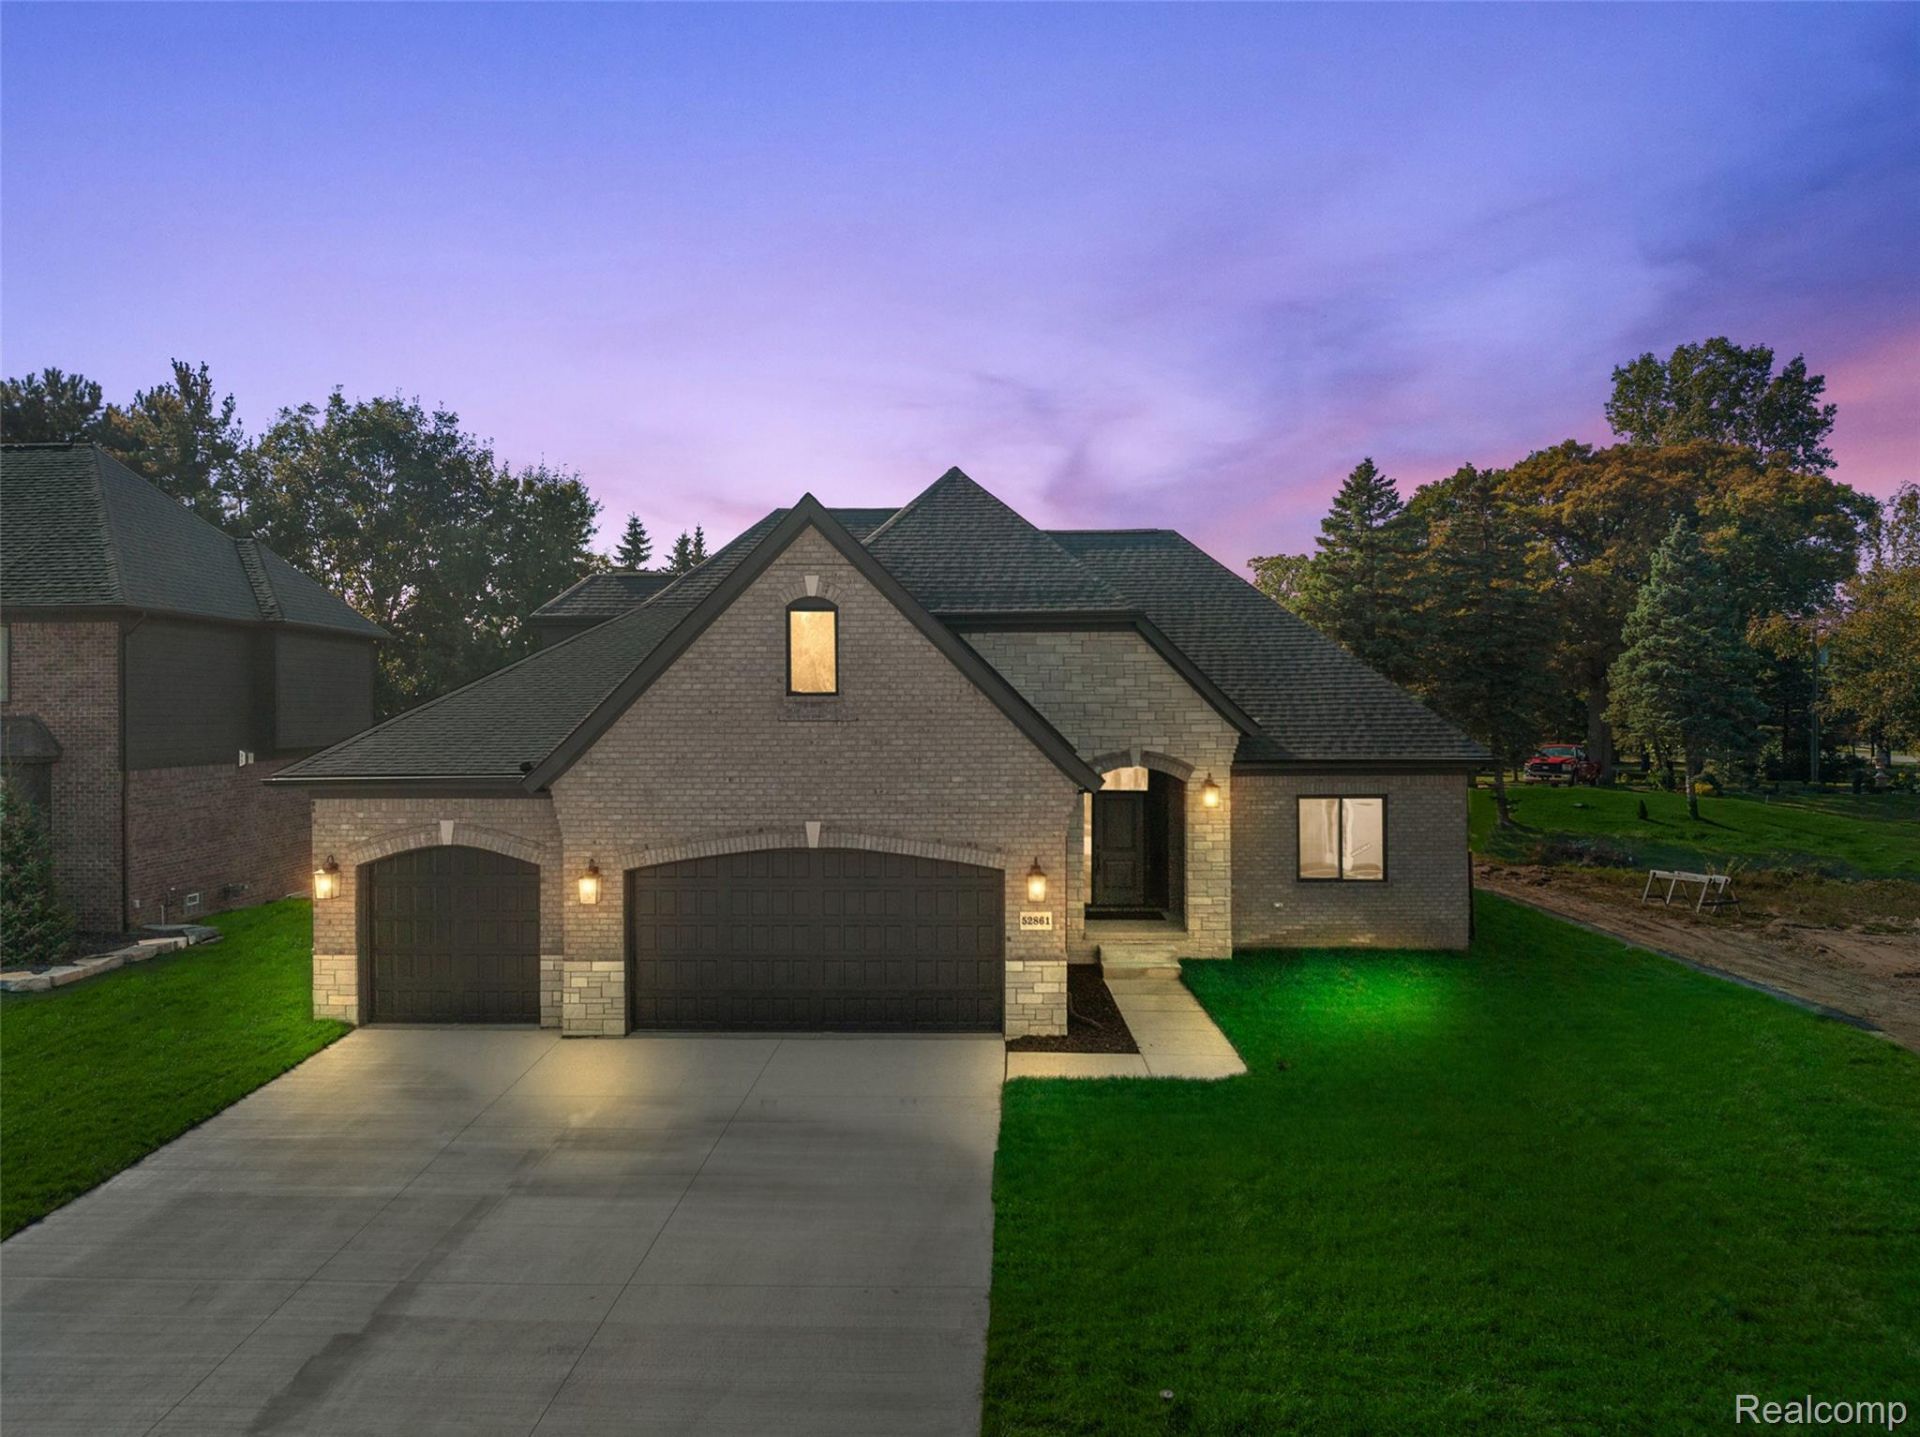
Visit the nearby "Sterling Ranch"? model home, currently nearing completion at 4025 Taft Rd, Bruce Township. Build your dream home with Vitale Luxury Builder on this beautiful 2.23-acre homesite in desirable Bruce Township, located on Sandi Lane Ct just minutes from the M-53 Expressway and charming Downtown Romeo. This TO-BE-BUILT home features Vitale's popular and flexible "Royal Park"? split-level floor plan, offering approximately 2,710 sq. ft. with 4 bedrooms, a bonus room, and an impressive 3-car side-entry garage with the option to expand to an oversized 4-car garage. The thoughtfully designed layout features 3 bedrooms conveniently located on the first floor, while the second level offers a 4th bedroom plus bonus room, providing excellent flexibility for guests, a home office, playroom, or additional living space. An oversized covered rear Loggia creates the perfect extension of the home for outdoor living, relaxing, and entertaining. The distinctive brick and stone exterior elevation is complemented by an impressive collection of high-end included finishes such as LaFata custom cabinetry, quartz countertops, engineered wood flooring, upgraded lighting and plumbing fixture packages, along with the quality craftsmanship and attention to detail Vitale Luxury Builder is known for.Home shown is previously built model. Additional floor plans, custom options, and other homesite locations are also available.
Property Features
Property Type: Residential - Single Family
Basement: Yes
Basement: Unfinished
Cooling: Central Air
Garage: 3
Heating: Forced Air, Natural Gas
Home Style: Split Level
Lot Size: 2.23 Acres
Taxes: $0
Year Built: 2026
Amenities
Entrance Foyer
Feature Descriptions
Appliances: Disposal
Days on Site: 20
Exterior: Brick, Stone
Fireplace: Family Room, Gas
Laundry: Laundry Room
Lot Dimensions: 306x384x212x423
Parcel#: 140122100016
Parking: Three Car Garage, Attached, Direct Access, Driveway, Garage Faces Front
Parking Notes: Three Car Garage, Attached, Direct Access, Drivewa
Patio/Porch: Covered, Patio, Porch
Sewer: Septic Tank
Water: Well
Room Sizes
Bedroom: 24 X 14
Kitchen: 13 X 15
Breakfast Nook Room: 13 X 11
Family Room: 17 X 19
Bath Full: 7 X 5
Bath Lav: 6 X 6
Bonus Room: 12 X 23
Laundry: 7 X 8
Local Schools
School District: Romeo
Listed By / Shown By
Listed By
Agency Name: D'Anna Realty
Agency Phone: 5866851335
Shown By
Agent Name: Nathan Oake
Agent Phone: (734) 845-0680
Agency Title: Griffith Realty

Estimate Your Payment
Estimated Payment
$ 2,491.31 per month $2,202.64 Principal & Interest $0.00 Property Tax (data not provided by mls) $288.66 Homeowner's InsuranceChange Payment Information

IDX provided courtesy of Realcomp II Ltd.
©2021 Realcomp II Ltd. Shareholders
Privacy Policy / DMCA Notice / ADA Accessibility


This site is hosted, designed and copyright
© 1994 - 2026 by
Delta Media Group, Inc. -- Patent Pending --
8267 Sandi Lane | MLS# 20261065302
This single family home located at 8267 Sandi Lane, Bruce Township, Mi 48065 is currently listed for sale with an asking price of $989,700. This property was built in 2026 and has 4 bedrooms and 3 full and 1 partial baths with 2710 sq. ft. Sandi Lane is located within the Romeo school district. Search Bruce Township real estate on noake.griffithrealty.com today.