NathanOake

BEDS3
BATHS3 full 1 partial
SQUARE FEET1,575
MLS#20261065005
STATUSPending
PROPERTY TYPEResidential - Condominium
SUBDIVISIONW A Y N E C O U N T Y C O N D O S U B P L A N 685
SCHOOLWayneWestland
Property Description
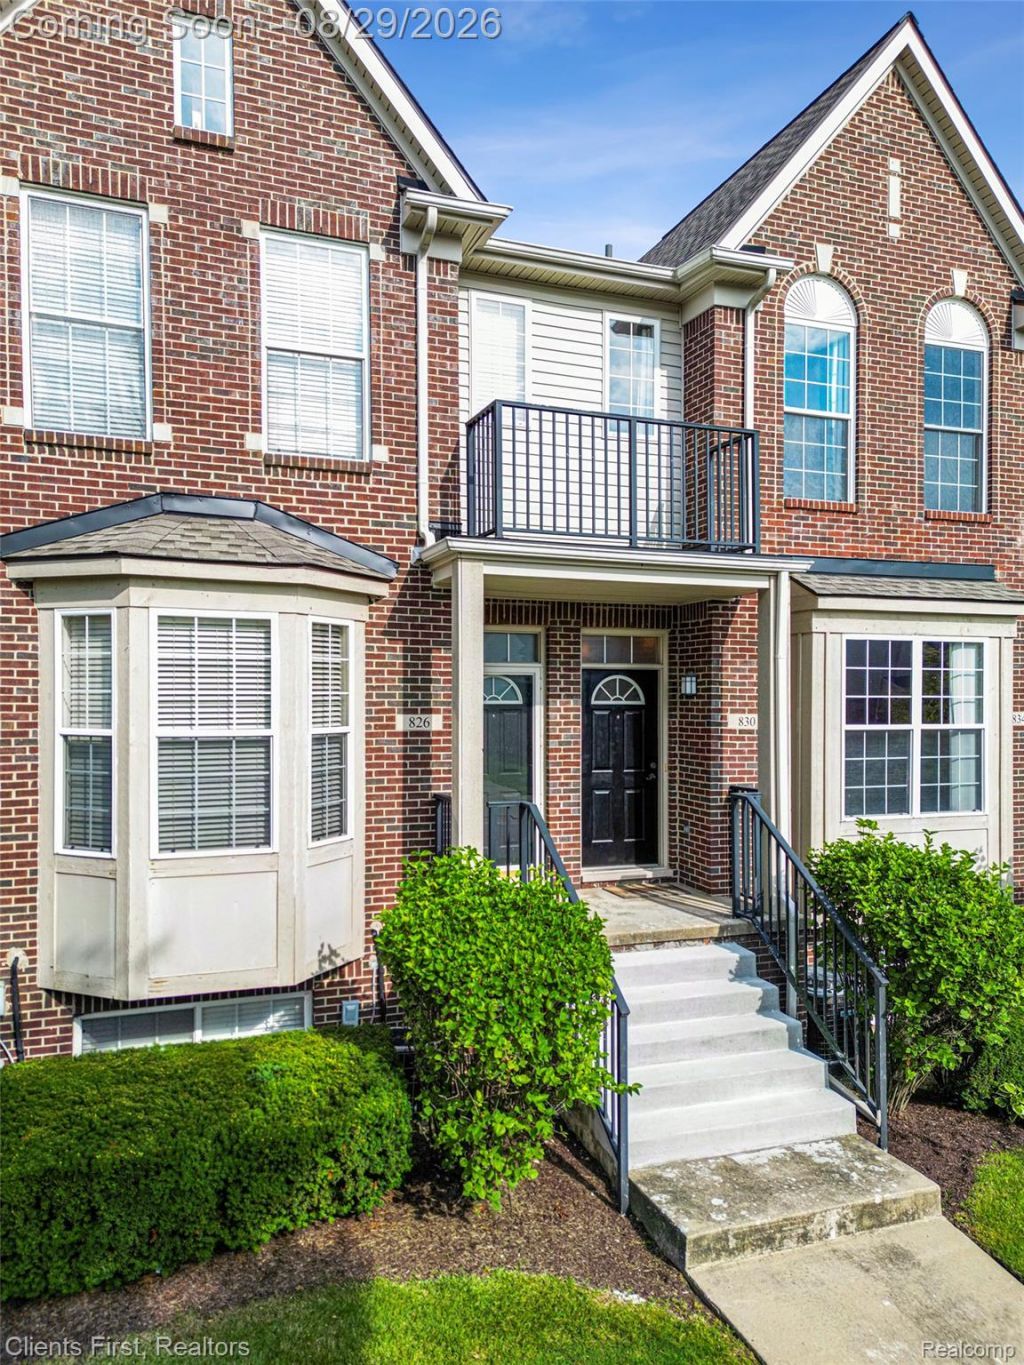
Beautiful 3-Bedroom Townhome Condo in WestlandWelcome home to this beautifully maintained 3-bedroom, 3 full and 1 half bath townhome condo offering a spacious, open layout and plenty of room to live and entertain. The main level features an inviting open floor plan with hardwood flooring and elegant crown molding, creating a warm and sophisticated atmosphere throughout the living and dining areas.The primary suite is a true retreat, highlighted by cathedral ceilings, a generous walk-in closet, and a private full bath. Conveniently located on the second floor, the stackable washer and dryer make laundry day easy and efficient.The daylight basement adds exceptional flexibility with a third bedroom and full bath, making it ideal for guests, a private suite, recreation space, or additional living quarters.A 1-car attached garage provides convenient parking and additional storage. The home has been freshly painted and features central air updated in 2021, offering peace of mind and move-in-ready appeal.Enjoy all the convenience of a wonderful Westland location, close to shopping, dining, parks, major roads, and everyday amenities. With its spacious layout, desirable features, second-floor laundry, and versatile daylight basement, this townhome is a wonderful place to call home.
Property Features
Property Type: Residential - Condominium
Basement: Daylight, Finished, Full, Private
Basement: Yes
Cooling: Central Air
Garage: 1 car attached
Heating: Forced Air, Natural Gas
Home Style: Townhouse
Roof Type: Asphalt
Stories: 2.0
Taxes: $2,340
Year Built: 2003
Amenities
Grounds Maintenance
Lighting
Private Entrance
Feature Descriptions
Appliances: Dishwasher, Disposal, Free Standing Gas Range, Free Standing Refrigerator, Microwave, Washer Dryer Stacked
Community Features: Sidewalks
Days on Site: 12
Exterior: Brick, Cedar
HOA Fee: 335/ Monthly
Laundry: In Unit
Parcel#: 56051030256000
Parking: One Car Garage, Attached, Direct Access, Electricityin Garage, Garage Door Opener
Parking Notes: One Car Garage, Attached, Direct Access, Electrici
Patio/Porch: Porch
Pets Allowed: Yes
Security: Carbon Monoxide Detectors, Fire Sprinkler System, Smoke Detectors
Sewer: Public Sewer
Summer Tax: 1913
Water: Public
Winter Tax: 427
Room Sizes
Living Room: 14 X 13
Dining Room: 11 X 7
Kitchen: 12 X 10
Bath Lav: 6 X 3
Primary Bedroom: 23 X 12
Primary Bathroom: 10 X 5
Bedroom: 20 X 14
Bath Full: 8 X 5
Laundry: 4 X 4
Local Schools
School District: WayneWestland
Listed By / Shown By
Listed By
Agency Name: Clients First, REALTORS®
Agency Phone: 7349812900
Shown By
Agent Name: Nathan Oake
Agent Phone: (734) 845-0680
Agency Title: Griffith Realty

Estimate Your Payment
Estimated Payment
$ 735.95 per month $478.27 Principal & Interest $195.00 Property Tax $62.68 Homeowner's InsuranceChange Payment Information

IDX provided courtesy of Realcomp II Ltd.
©2021 Realcomp II Ltd. Shareholders
Privacy Policy / DMCA Notice / ADA Accessibility


This site is hosted, designed and copyright
© 1994 - 2026 by
Delta Media Group, Inc. -- Patent Pending --
830 Summerfield Drive, Unit 256 | MLS# 20261065005
This condo located at 830 Summerfield Drive, Unit 256, Westland, Mi 48185 is currently listed for sale with an asking price of $214,900. This property was built in 2003 and has 3 bedrooms and 3 full and 1 partial baths with 1575 sq. ft. Summerfield Drive, Unit 256 is located in the W A Y N E C O U N T Y C O N D O S U B P L A N 685 subdivision within the WayneWestland school district. Search W A Y N E C O U N T Y C O N D O S U B P L A N 685 real estate on noake.griffithrealty.com today.