NathanOake

BEDS3
BATHS2 full
SQUARE FEET1,712
MLS#20261071480
STATUSPending
PROPERTY TYPEResidential - Single Family
SUBDIVISIONG O O D R I C H M E A D O W S
SCHOOLGoodrich
Property Description
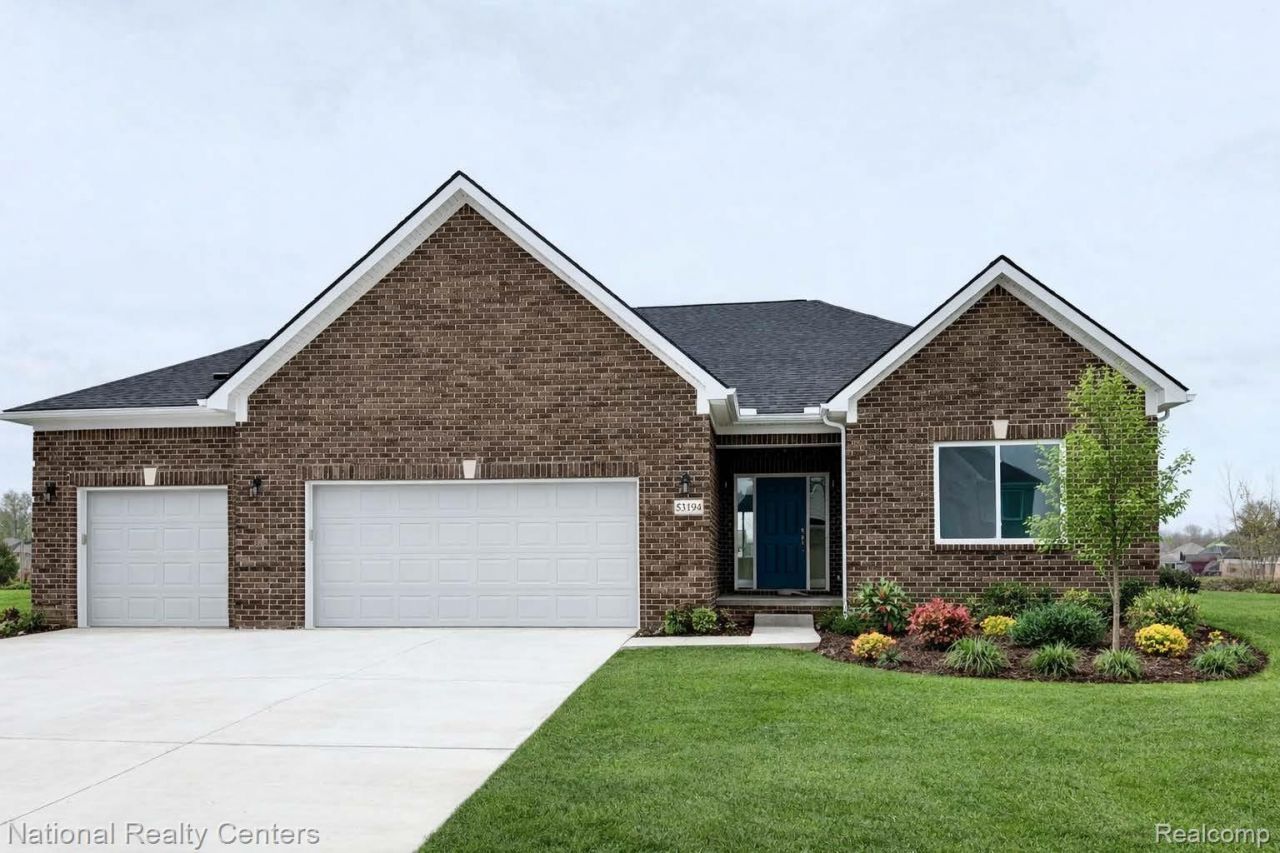
Welcome to the Washington Ranch, located in Goodrich Meadows one of Award-Winning Clearview Homes/D. R Horton newest and most desirable communities. Move in anticipated in approximately 4 months. This beautiful brick maintenance free ranch offers the perfect blend of quality craftsmanship, modern design, and effortless living. This thoughtfully planned home features 9' ceilings on the first floor, creating an open and airy feel throughout. The welcoming foyer leads into a spacious great room with a cathedral ceiling, seamlessly connecting the kitchen and nook-ideal for both everyday living and entertaining. The designer kitchen includes vinyl plank/hardwood flooring, 42 white upper cabinets with granite countertops, a large island, pantry, G.E stainless steel appliances, including a microwave vented to the exterior! The private primary suite offers a relaxing retreat with a double step ceiling, walk-in closet, and a beautifully finished bath featuring double sinks, 6' soaker tub and walk in ceramic shower. No plastic insets:) Additional bedrooms are thoughtfully positioned for privacy and flexibility with plush carpet and ample closet space. Practical features include first floor laundry, mudroom and generous storage throughout. This home will also include a 3-car garage and service walk to covered porch. The home will have so many upgrades! Built with energy efficiency in mind, the Washington Ranch includes an 8'6 full basement with DAYLIGHT WINDOWS, a 96% high efficiency furnace, air conditioning, 50-gallon hot water heater, house wrap and a programable thermostat. A full 200-amp electrical service, smoke and carbon monoxide detectors, and modern mechanicals complete the package. Experience the quality, value, and lifestyle Clearview Homes is known for:)photos from previously built Washington homes:)
Property Features
Property Type: Residential - Single Family
Basement: Yes
Basement: Daylight, Full, Unfinished
Cooling: Central Air
Garage: 3
Heating: E N E R G Y S T A R Qualified Furnace Equipment, F
Home Style: Ranch
Lot Size: 0.30 Acres
Roof Type: Asphalt
Stories: 1.0
Taxes: $0
Year Built: 2026
Amenities
Entrance Foyer
E N E R G Y S T A R Qualified Doors
E N E R G Y S T A R Qualified Exhaust Fans
High Speed Internet
Programmable Thermostat
Lighting
Feature Descriptions
Appliances: Dishwasher, Disposal, Exhaust Fan, Energy Star Qualified Dishwasher, Free Standing Gas Range, Humidifier, Microwave, Plumbed For Ice Maker, Self Cleaning Oven, Stainless Steel Appliances, Vented Exhaust Fan
Days on Site: 50
Exterior: Brick
Fencing: Fencing Allowed
Fireplace: Great Room
HOA Fee: 290/ Annually
Laundry: Gas Dryer Hookup, Laundry Room
Lot: Cleared, Level
Lot Dimensions: 90x146
Other Structures: Sheds Allowed
Parcel#: 00000111
Parking: Three Car Garage, Attached, Direct Access, Driveway, Electricityin Garage, Garage Faces Front
Parking Notes: Three Car Garage, Attached, Direct Access, Drivewa
Patio/Porch: Covered
Pets Allowed: Cats Ok, Dogs Ok
Security: Carbon Monoxide Detectors, Smoke Detectors
Sewer: Public Sewer
Utilities: Cable Available, Underground Utilities
Water: Well
Window: EnergyStarQualifiedWindows
Room Sizes
Primary Bedroom: 13 X 18
Bedroom: 10 X 10
Breakfast Nook Room: 13 X 9
Kitchen: 13 X 11
Mud Room: 5 X 5
Primary Bathroom: 9 X 12
Bath Full: 9 X 5
Great Room: 16 X 17
Laundry: 6 X 7
Local Schools
School District: Goodrich
Listed By / Shown By
Listed By
Agency Name: National Realty Centers, Inc
Agency Phone: 2487241234
Shown By
Agent Name: Nathan Oake
Agent Phone: (734) 845-0680
Agency Title: Griffith Realty

Estimate Your Payment
Estimated Payment
$ 1,082.16 per month $956.77 Principal & Interest $0.00 Property Tax (data not provided by mls) $125.39 Homeowner's InsuranceChange Payment Information

IDX provided courtesy of Realcomp II Ltd.
©2021 Realcomp II Ltd. Shareholders
Privacy Policy / DMCA Notice / ADA Accessibility


This site is hosted, designed and copyright
© 1994 - 2026 by
Delta Media Group, Inc. -- Patent Pending --
8302 Meadow Creek Drive | MLS# 20261071480
This single family home located at 8302 Meadow Creek Drive, Goodrich Village, Mi 48483 is currently listed for sale with an asking price of $429,900. This property was built in 2026 and has 3 bedrooms and 2 full baths with 1712 sq. ft. Meadow Creek Drive is located in the G O O D R I C H M E A D O W S subdivision within the Goodrich school district. Search G O O D R I C H M E A D O W S real estate on noake.griffithrealty.com today.