NathanOake

BEDS6
BATHS4 full 1 partial
SQUARE FEET5,315
MLS#20261047521
STATUSActive
PROPERTY TYPEResidential - Single Family
SCHOOLCroswellLexington
Property Description
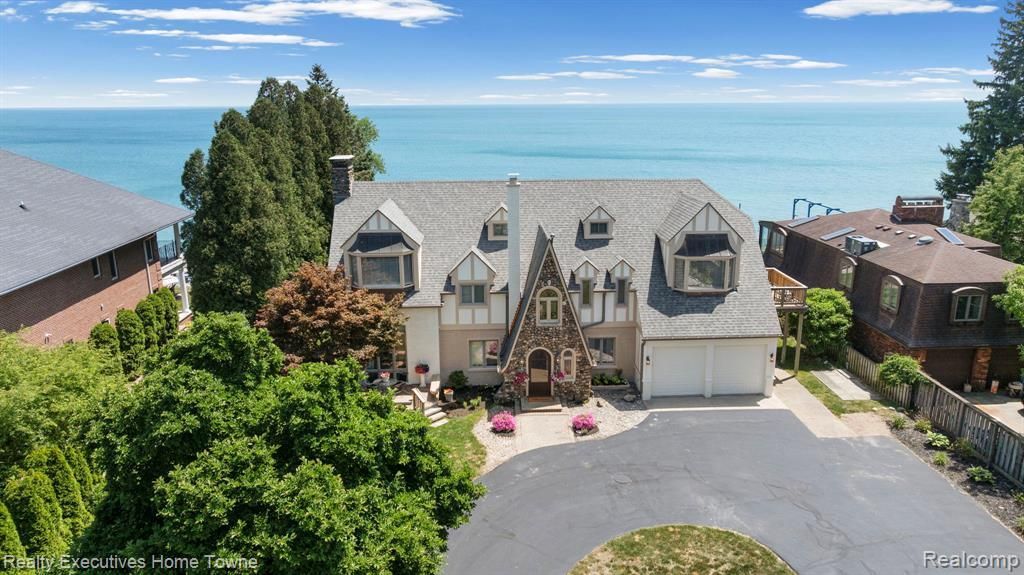
Timeless elegance meets modern luxury in this stunning 4,500 sq. ft. Tudor estate, perfectly situated on 100' of prime Lake Huron frontage. Originally built in 1929 and thoughtfully renovated in 2025, this one of a kind home beautifully blends historic character with today's finest finishes. Inside, you'll find spacious living areas designed to showcase breathtaking lake views, along with two primary suites offering comfort and flexibility for family or guests. Every detail has been updated while preserving the home's classic Tudor charm. Step outside to your private waterfront retreat featuring a boathouse, seawall, boat hoist, and multiple outdoor seating areas-perfect for relaxing, entertaining, or taking in spectacular sunrises over Lake Huron. Whether you're enjoying a quiet morning coffee or hosting friends by the water, this exceptional property offers an unparalleled lakefront lifestyle. A rare opportunity to own a truly iconic waterfront home where timeless architecture, modern updates, and extraordinary views come together. Schedule an appointment today to tour this amazing property.
Property Features
Property Type: Residential - Single Family
Basement: Yes
Basement: Partially Finished, Walk Out Access
Cooling: Ceiling Fans, Central Air
Garage: 2 car attached
Heating: Baseboard, Forced Air, Natural Gas
Home Style: Tudor
Lot Size: 1.46 Acres
Roof Type: Asphalt
Stories: 3.0
Taxes: $14,315
Year Built: 1929
Amenities
Balcony
Feature Descriptions
Appliances: Built In Electric Oven, Dishwasher, Dryer, Free Standing Refrigerator, Gas Cooktop, Microwave, Washer
Body of Water: Lake Huron
Days on Site: 114
Exterior: Brick, Stucco
Fireplace: Basement, Family Room, Gas, Great Room
Lot: Water View, Sprinklers
Lot Dimensions: 100x636
Other Structures: Second Garage
Parcel#: 74111900028000
Parking: Two Car Garage, Attached, Direct Access, Electricityin Garage, Garage Door Opener
Parking Notes: Two Car Garage, Attached, Direct Access, Electrici
Patio/Porch: Patio
Sewer: Septic Tank
Summer Tax: 6678
Water: Public
Water Features: All Sports Lake, Beach Front, Boat Facilities, Direct Water Frontage, Dock Facilities, Lake Front, Seawall, Waterfront
Winter Tax: 7637.13
Room Sizes
Kitchen: 23 X 14
Dining Room: 14 X 12
Living Room: 21 X 18
Family Room: 30 X 20
Bath Full: 8 X 10
Bath Lav: 6 X 4
Bedroom: 17 X 12
Laundry: 9 X 6
Primary Bedroom: 30 X 17
Primary Bathroom: 8 X 8
Sitting Room: 30 X 14
Local Schools
School District: CroswellLexington
Listed By / Shown By
Listed By
Agency Name: Realty Executives Home Towne
Agency Phone: 8109821400
Shown By
Agent Name: Nathan Oake
Agent Phone: (734) 845-0680
Agency Title: Griffith Realty

Estimate Your Payment
Estimated Payment
$ 5,849.80 per month $4,117.30 Principal & Interest $1,192.92 Property Tax $539.58 Homeowner's InsuranceChange Payment Information

IDX provided courtesy of Realcomp II Ltd.
©2021 Realcomp II Ltd. Shareholders
Privacy Policy / DMCA Notice / ADA Accessibility


This site is hosted, designed and copyright
© 1994 - 2026 by
Delta Media Group, Inc. -- Patent Pending --
8308 Lakeshore | MLS# 20261047521
This single family home located at 8308 Lakeshore, Burtchville Township, Mi 48059 is currently listed for sale with an asking price of $1,850,000. This property was built in 1929 and has 6 bedrooms and 4 full and 1 partial baths with 5315 sq. ft. Lakeshore is located within the CroswellLexington school district. Search Burtchville Township real estate on noake.griffithrealty.com today.