NathanOake

BEDS5
BATHS3 full
SQUARE FEET3,400
MLS#20261055175
STATUSActive
PROPERTY TYPEResidential - Single Family
SCHOOLAlmont
Property Description
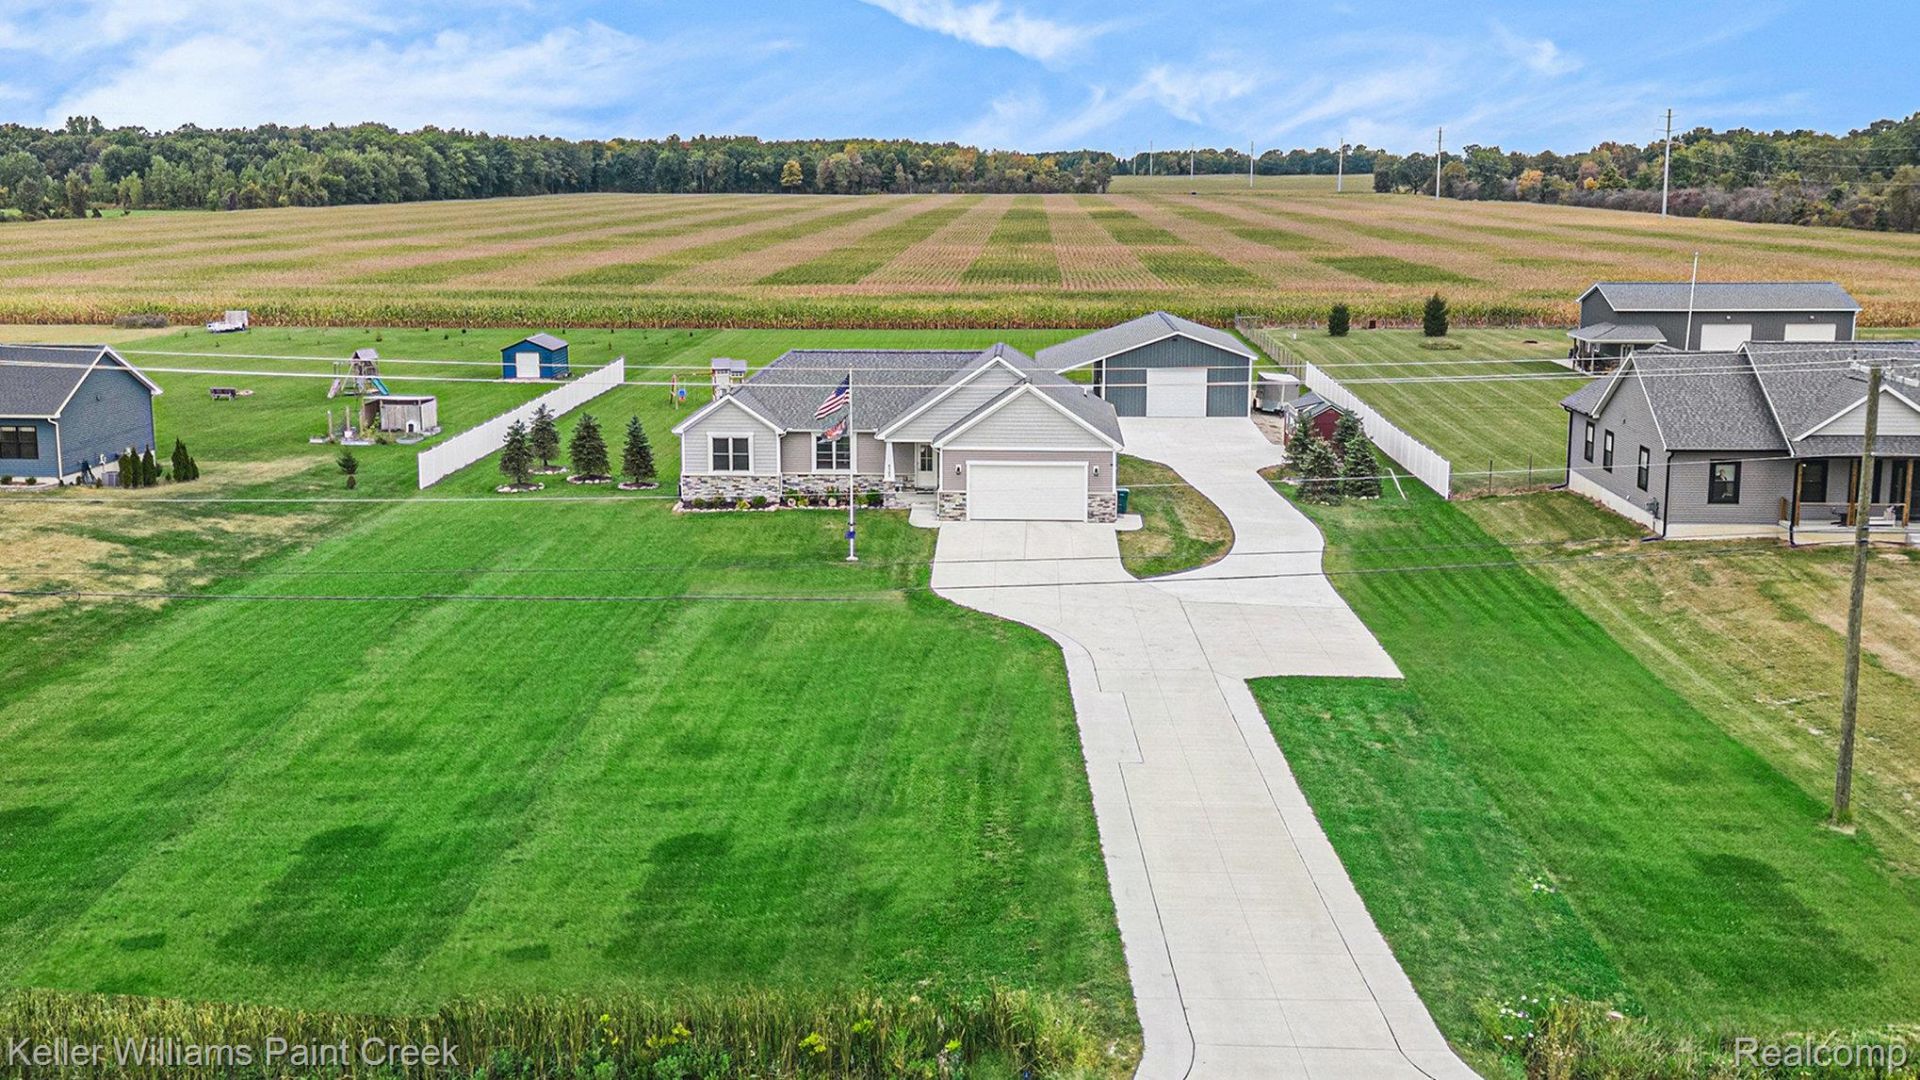
Move-in ready with immediate possession, this stunning 5-bedroom, 3-bathroom ranch home offers over 3,248 sq. ft. of luxurious, energy-efficient living space on a paved road just outside downtown Almont, with natural gas, underground utilities, and easy M-53 access. The inviting open floor plan features soaring 9-foot walls, cathedral ceilings, and wall-to-wall spray foam insulation for top-tier energy efficiency. The chef's kitchen is outfitted with sleek white shaker cabinets, quartz countertops, a center island, a walk-in pantry, and a full stainless steel appliance package (including an electric stove). The primary suite includes a private en-suite bath and walk-in closet, with granite finishes and undermount sinks featured in all bathrooms. Complete with a finished daylight basement and a newly replaced high-grade sump pump, the interior is built to impress.Out back stands the ultimate $140,000 heated pole barn (built in 2025), featuring an impressive 12-foot clearance from ground to ceiling, high-tech 2025 radiant boiler in-floor heating, connected gas lines, 3-inch spray foam wall insulation, and blown-in attic insulation. Fully wired and ready for any project, the barn comes packed with electrical outlets, bright lighting, 220V power, and a power-ready 12-foot overhang. As an added bonus, the property includes a $10,000 storage shed, making this turnkey property the total package for work, play, and modern living!
Property Features
Property Type: Residential - Single Family
Basement: Yes
Basement: Daylight, Finished, Full, Interior Entry
Cooling: Ceiling Fans, Central Air, E N E R G Y S T A R Qua
Fenced: Yes
Garage: 8.5 car attached
Heating: E N E R G Y S T A R Qualified Furnace Equipment, F
Home Style: Ranch
Lot Size: 2.03 Acres
Roof Type: Asphalt
Stories: 1.0
Taxes: $5,483
Year Built: 2022
Amenities
High Speed Internet
Awnings
Balcony
Lighting
Permeable Paving
Feature Descriptions
Accessibility: AccessibleBedroom, AccessibleCentralLivingArea
Appliances: Disposal, Electric Cooktop, Energy Star Qualified Dryer, Energy Star Qualified Dishwasher, Energy Star Qualified Refrigerator, Energy Star Qualified Washer, Free Standing Electric Range, Free Standing Refrigerator, Microwave, Self Cleaning Oven, Stainless Steel Appliances, Washer, Water Softener Rented
Days on Site: 52
Exterior: Brick, Stone, Vinyl Siding
Fencing: Back Yard, Fenced
Laundry: Electric Dryer Hookup, Gas Dryer Hookup, Washer Hookup
Lot: Cleared, Near Golf Course, Level
Lot Dimensions: 167x529x167x529
Other Structures: Outbuildings Allowed, Pole Barn, Second Garage, Sheds
Parcel#: 00102300225
Parking: Twoand Half Car Garage, Sixor More Car Garage, Attached, Covered, Driveway, Electricityin Garage, Garage Faces Front, Heated Garage, Garage Door Opener, Tandem, Workshop In Garage
Parking Notes: Twoand Half Car Garage, Sixor More Car Garage, Att
Patio/Porch: Covered, Patio, Porch
Pets Allowed: Yes
Security: Closed Circuit Cameras, Exterior Video Surveillance, Smoke Detectors
Sewer: Septic Tank
Summer Tax: 2178
Utilities: Cable Available, Underground Utilities
Water: Well
Window: EgressWindows, EnergyStarQualifiedWindows
Winter Tax: 3305
Room Sizes
Great Room: 24 X 15
Kitchen: 13 X 11
Primary Bathroom: 8 X 12
Bedroom: 18 X 12
Primary Bedroom: 14 X 12
Bath Full: 8 X 6
In Law Quarters: 44 X 14
Game Room: 8 X 12
Local Schools
School District: Almont
Listed By / Shown By
Listed By
Agency Name: Keller Williams Paint Creek
Agency Phone: 2486098000
Shown By
Agent Name: Nathan Oake
Agent Phone: (734) 845-0680
Agency Title: Griffith Realty

Estimate Your Payment
Estimated Payment
$ 2,140.95 per month $1,488.90 Principal & Interest $456.92 Property Tax $195.13 Homeowner's InsuranceChange Payment Information

IDX provided courtesy of Realcomp II Ltd.
©2021 Realcomp II Ltd. Shareholders
Privacy Policy / DMCA Notice / ADA Accessibility


This site is hosted, designed and copyright
© 1994 - 2026 by
Delta Media Group, Inc. -- Patent Pending --
8309 Almont Road | MLS# 20261055175
This single family home located at 8309 Almont Road, Almont Township, Mi 48003 is currently listed for sale with an asking price of $669,000. This property was built in 2022 and has 5 bedrooms and 3 full baths with 3400 sq. ft. Almont Road is located within the Almont school district. Search Almont Township real estate on noake.griffithrealty.com today.