NathanOake

BEDS2
BATHS2 full
SQUARE FEET1,057
MLS#20261063565
STATUSActive
PROPERTY TYPEResidential - Condominium
SUBDIVISIONT H E V I L L A G E A T P L U M G R O V E S I T E C O N D O
SCHOOLIda
Property Description
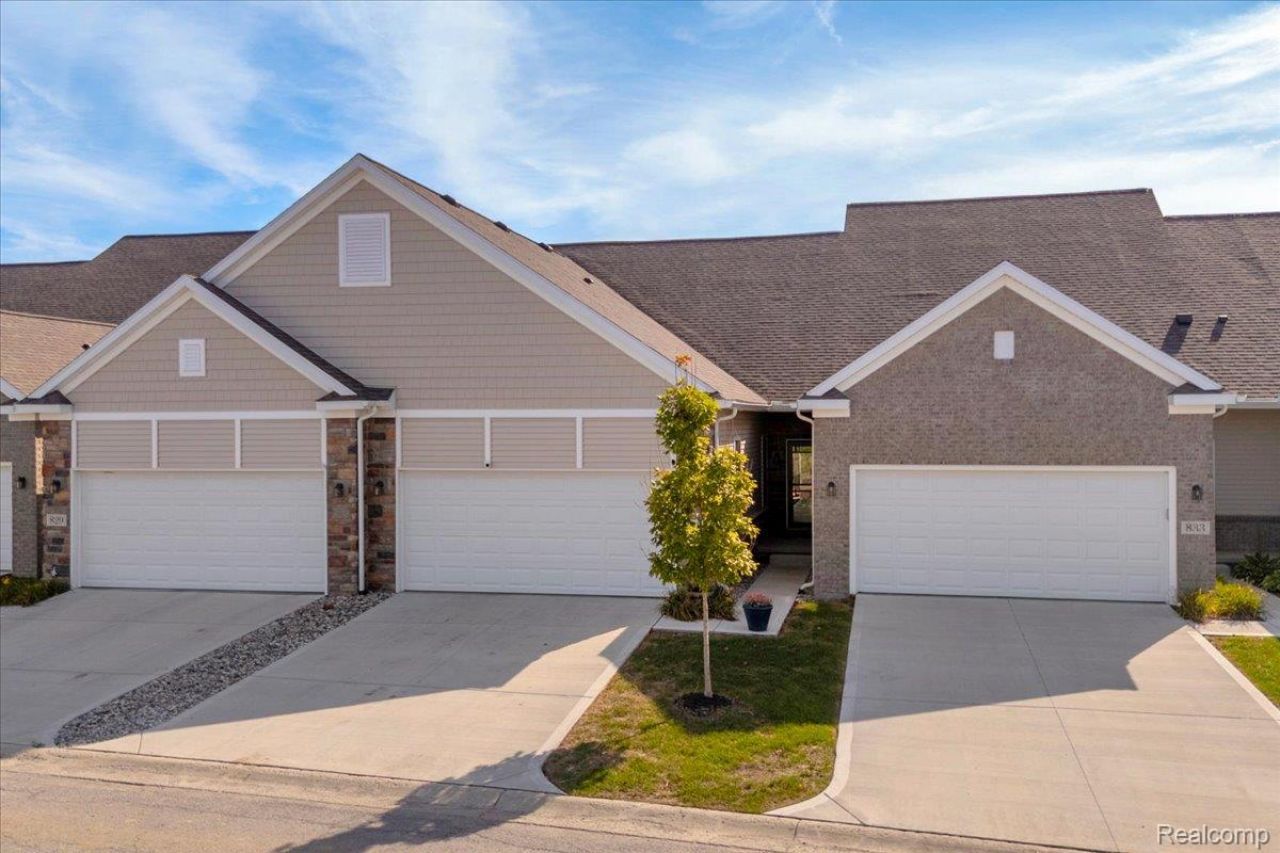
Discover easy living in this beautifully maintained, move-in-ready home nestled within the welcoming Monroe community. The open, well-designed floor plan is perfect for anyone seeking comfortable one-level living with quality finishes and thoughtful design. Lightly lived in and lovingly cared for, this home offers the perfect balance of comfort and practicality. The spacious main living area flows seamlessly into the kitchen and dining spaces, featuring granite counters throughout and timeless style that makes everyday living and entertaining effortless. Step through to a private patio with no rear-facing neighbors, a peaceful retreat where you can relax and enjoy your surroundings. The unfinished basement provides ample opportunity to expand and create a space perfectly suited to your needs, whether that's a guest suite, hobby area, or media room. Everything above grade is complete and ready for immediate enjoyment, letting you move right in without a single project waiting. Residents here also enjoy access to a community center with a pool, fitness area, and gathering room, perfect for staying active and connected year-round. Conveniently located just minutes from Monroe's charming downtown, local parks, and the Lake Erie shoreline, with roughly 40-minute access to both Toledo and Detroit, this home offers small-town peace with big-city convenience.
Property Features
Property Type: Residential - Condominium
Basement: Yes
Basement: Unfinished
Garage: 2 car attached
Heating: Forced Air, Natural Gas
Home Style: Ranch
Stories: 1.0
Taxes: $2,861
Year Built: 2023
Feature Descriptions
Appliances: Dishwasher, Disposal, Dryer, Free Standing Electric Oven, Free Standing Refrigerator, Microwave, Washer
Community Features: Clubhouse, Fitness Center, Sidewalks
Days on Site: 27
Exterior: Brick, Vinyl Siding
HOA Fee: 157/ Monthly
Laundry: Laundry Room
Parcel#: 581344704500
Parking: Two Car Garage, Attached
Parking Notes: Two Car Garage, Attached
Patio/Porch: Patio, Porch
Pets Allowed: Cats Ok, Dogs Ok
Pool: Community, In Ground
Sewer: Public Sewer
Summer Tax: 1198
Water: Public
Winter Tax: 1663
Room Sizes
Bedroom: 10 X 10
Kitchen: 9 X 13
Primary Bedroom: 10 X 13
Family Room: 10 X 13
Laundry: 5 X 10
Local Schools
School District: Ida
Listed By / Shown By
Listed By
Agency Name: Real Broker, LLC Troy
Agency Phone: 5172003245
Shown By
Agent Name: Nathan Oake
Agent Phone: (734) 845-0680
Agency Title: Griffith Realty

Estimate Your Payment
Estimated Payment
$ 930.66 per month $612.03 Principal & Interest $238.42 Property Tax $80.21 Homeowner's InsuranceChange Payment Information

IDX provided courtesy of Realcomp II Ltd.
©2021 Realcomp II Ltd. Shareholders
Privacy Policy / DMCA Notice / ADA Accessibility


This site is hosted, designed and copyright
© 1994 - 2026 by
Delta Media Group, Inc. -- Patent Pending --
831 Plum Village Drive | MLS# 20261063565
This condo located at 831 Plum Village Drive, Raisinville Township, Mi 48161 is currently listed for sale with an asking price of $275,000. This property was built in 2023 and has 2 bedrooms and 2 full baths with 1057 sq. ft. Plum Village Drive is located in the T H E V I L L A G E A T P L U M G R O V E S I T E C O N D O subdivision within the Ida school district. Search T H E V I L L A G E A T P L U M G R O V E S I T E C O N D O real estate on noake.griffithrealty.com today.