NathanOake

BEDS3
BATHS1 full 1 partial
SQUARE FEET1,123
MLS#20261087165
STATUSActive
PROPERTY TYPEResidential - Single Family
SUBDIVISIONS- P C R O S S G O O D A L E S H E L B Y T O W N S H I P
SCHOOLUtica
Property Description
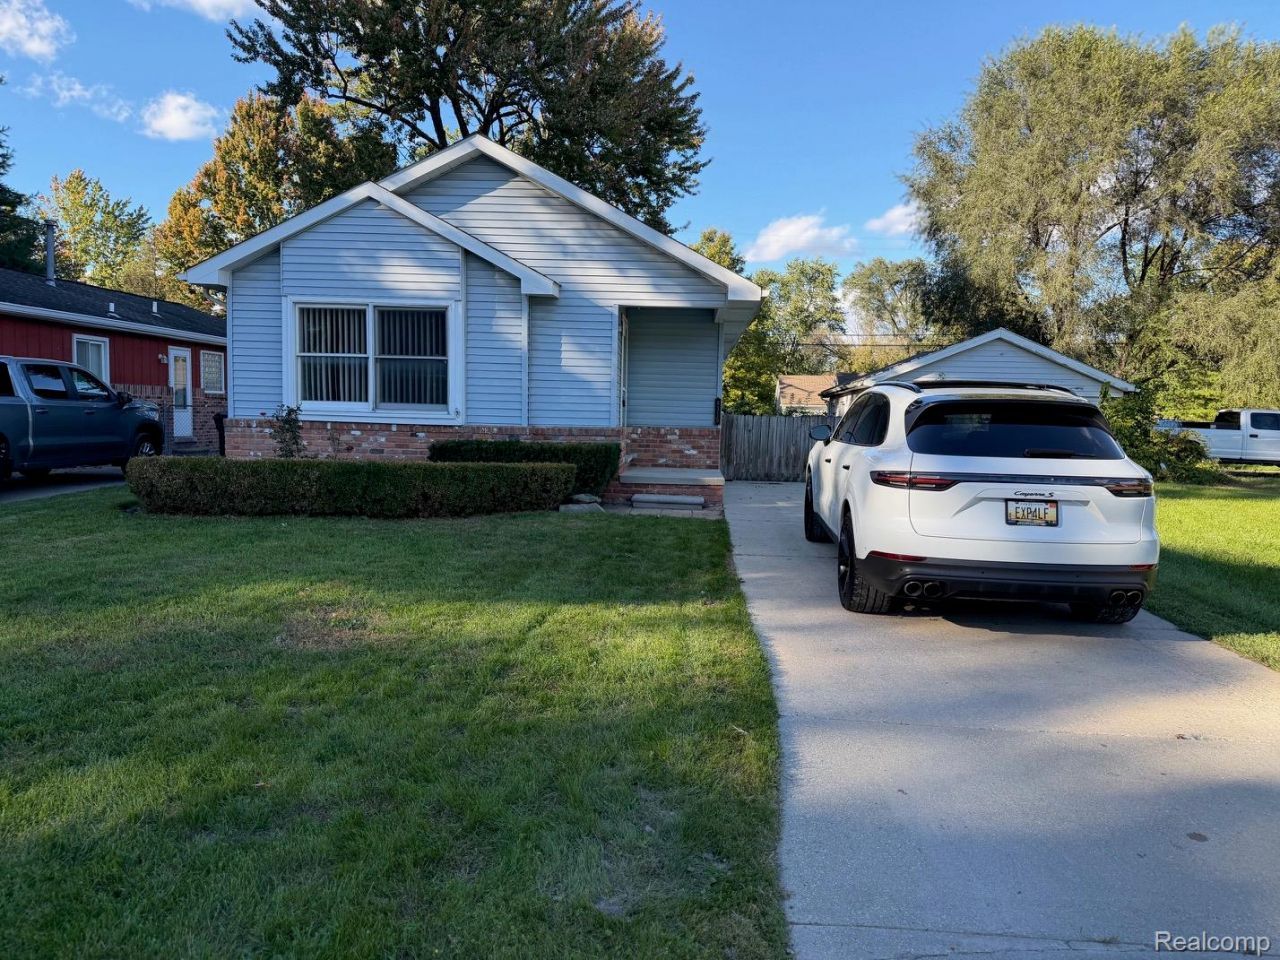
Move in now steps from the beautiful Grant Park!!! This immediate occupancy beautiful 3 bedroom 1 and half bath 1990 built home totally updated in 2014 and and more updates in 2026! Sitauted on a large lot steps away from Grant Park!! New Mocha Maple kitchen with soft close drawers, new 2026 quartz counters, tile back splash with newer hardwood floors! Newer stainless kitchen Appliances french door frig, stove, dishwasher and new micro 2026! First floor laundry with washer and dryer. Two totally updated baths with private primary bath and walkin closet! Premium new carpet throughout 2026, newer roof, furnace, hot water tank! First floor laundry. Newer Fully insulated and sealed crawl space with sump pump. Minutes from M-59 and M53 and the award winning Utica Schools! This is an an absolute 10 on a large lot! Will not last! Just move in ita all done for you! Large fenced yard with an extra long driveway great for parking or an extra camper or rv!
Property Features
Property Type: Residential - Single Family
Fenced: Yes
Heating: Forced Air, Natural Gas
Home Style: Ranch
Lot Size: 0.12 Acres
Roof Type: Asphalt
Stories: 1.0
Taxes: $2,331
Year Built: 1990
Feature Descriptions
Appliances: Dishwasher, Disposal, Dryer, Free Standing Electric Range, Free Standing Refrigerator, Ice Maker, Microwave, Self Cleaning Oven, Stainless Steel Appliances, Washer
Days on Site: 1
Exterior: Brick Veneer, Vinyl Siding
Fencing: Back Yard, Fenced
Lot Dimensions: 135X40
Parcel#: 0734155028
Parking: No Garage
Parking Notes: No Garage
Sewer: Public Sewer
Summer Tax: 1300
Water: Public
Winter Tax: 1031
Room Sizes
Living Room: 18 X 12
Kitchen: 22 X 8
Primary Bedroom: 13 X 12
Bath Primary Lav: 4 X 4
Bedroom: 12 X 8
Bath Full: 6 X 5
Laundry: 7 X 7
Local Schools
School District: Utica
Listed By / Shown By
Listed By
Agency Name: EXP Realty Rochester
Agency Phone: 8885017085
Shown By
Agent Name: Nathan Oake
Agent Phone: (734) 845-0680
Agency Title: Griffith Realty

Estimate Your Payment
Estimated Payment
$ 949.17 per month $667.45 Principal & Interest $194.25 Property Tax $87.47 Homeowner's InsuranceChange Payment Information

IDX provided courtesy of Realcomp II Ltd.
©2021 Realcomp II Ltd. Shareholders
Privacy Policy / DMCA Notice / ADA Accessibility


This site is hosted, designed and copyright
© 1994 - 2026 by
Delta Media Group, Inc. -- Patent Pending --
8315 Nancy Avenue | MLS# 20261087165
This single family home located at 8315 Nancy Avenue , Shelby Township, Mi 48317 is currently listed for sale with an asking price of $299,900. This property was built in 1990 and has 3 bedrooms and 1 full and 1 partial baths with 1123 sq. ft. Nancy Avenue is located in the S- P C R O S S G O O D A L E S H E L B Y T O W N S H I P subdivision within the Utica school district. Search S- P C R O S S G O O D A L E S H E L B Y T O W N S H I P real estate on noake.griffithrealty.com today.