NathanOake

BEDS4
BATHS2 full 2 partial
SQUARE FEET4,000
MLS#20261067807
STATUSActive
PROPERTY TYPERental - Single Family
SUBDIVISIONM I L L P O I N T E S H O R E S
SCHOOLGoodrich
Property Description
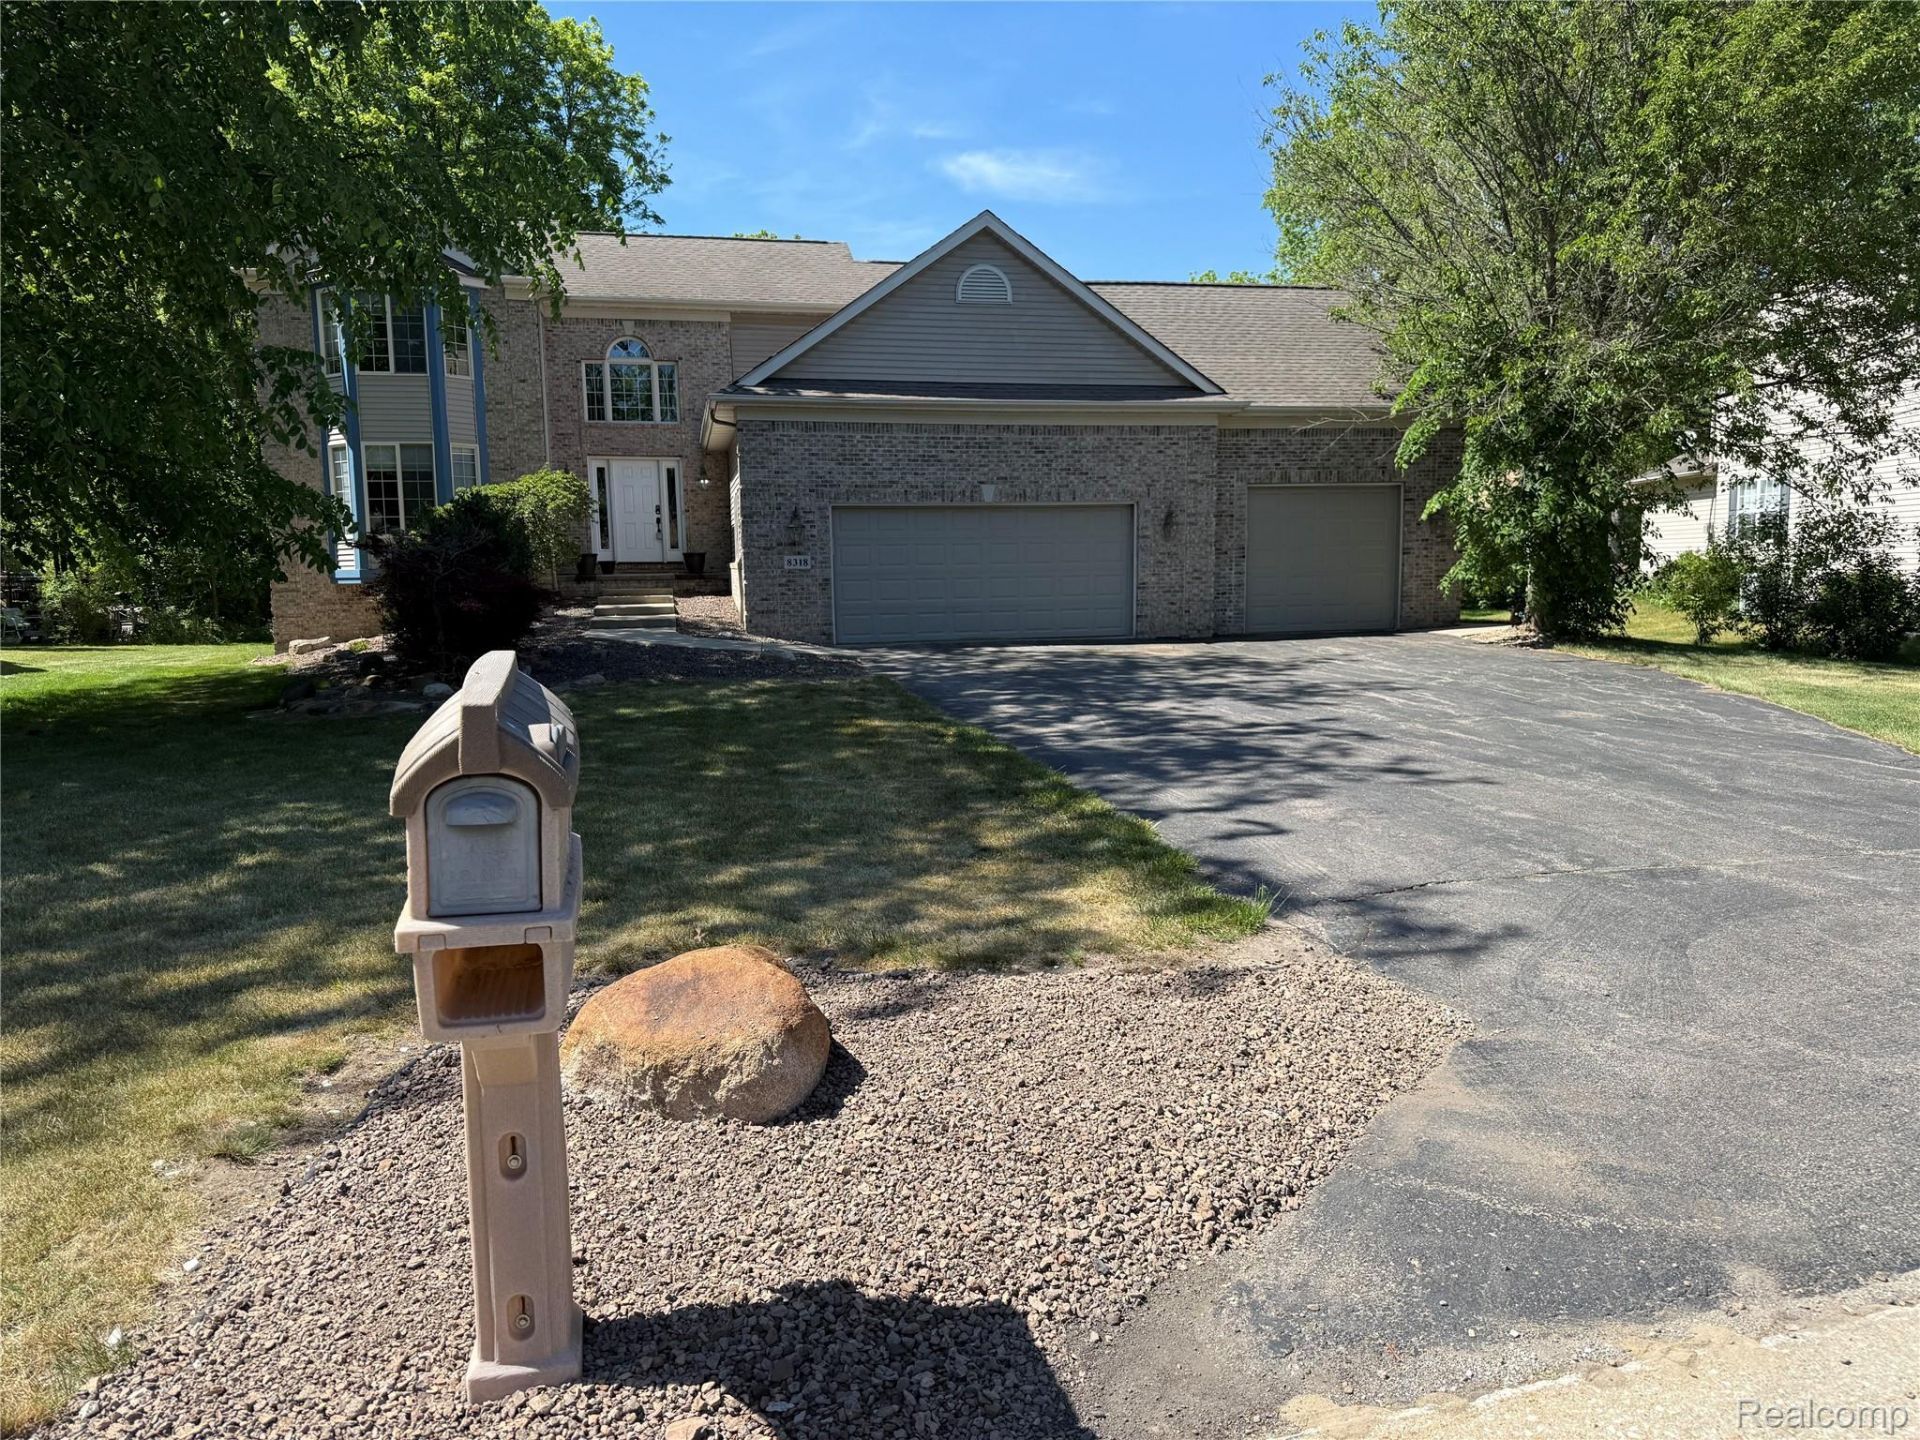
Welcome to 8318 Mill Pointe Court in Goodrich!Beautifully updated and well-maintained home located in the desirable Mill Pointe Shores subdivision within the Goodrich School District. This spacious home offers 4 bedrooms, and 4 Bathrooms.. 2 full baths and 2 half baths, including a convenient first-floor primary suite.The bright, open floor plan features a spacious kitchen with ample cabinetry, main-floor laundry, and plenty of room for everyday living and entertaining. The fully finished lookout lower level provides substantial additional living space, including a large great room with a gas fireplace.Outside, enjoy a large rear yard, while the oversized attached 3-car garage provides plenty of parking and storage.Conveniently located near downtown Goodrich, parks, schools, shopping, dining, and major commuter routes.Available for immediate occupancy. No smoking. Tenant is responsible for snow removal, electric, gas, and internet. Leasing is subject to HOA approval.Property is also currently offered for sale. Seller is a licensed Realtor.
Property Features
Property Type: Rental - Single Family
Basement: Daylight, Finished, Full
Basement: Yes
Garage: 3
Heating: Forced Air, Natural Gas
Home Style: Contemporary
Lot Size: 0.42 Acres
Stories: 1.5
Taxes: $0
Year Built: 2001
Amenities
Jetted Tub
Programmable Thermostat
Feature Descriptions
Days on Site: 13
Exterior: Brick, Vinyl Siding
Fireplace: Gas, Great Room
HOA Fee: 150/ Annually
Lot Dimensions: 78x150x165x152
Parcel#: 0222676027
Parking: Three Car Garage, Attached, Direct Access, Electricityin Garage, Garage Door Opener, Oversized
Parking Notes: Three Car Garage, Attached, Direct Access, Electri
Pets Allowed: Breed Restrictions
Sewer: Public Sewer
Water: Well
Room Sizes
Primary Bathroom: 8 X 11
Bath Full: 10 X 5
Bath Lav: 3 X 5
Dining Room: 11 X 11
Kitchen: 12 X 12
Game Room: 19 X 21
Laundry: 6 X 8
Primary Bedroom: 15 X 17
Bedroom: 10 X 12
Local Schools
School District: Goodrich
Listed By / Shown By
Listed By
Agency Name: Real Estate Pros, LLC
Agency Phone: 2482152920
Shown By
Agent Name: Nathan Oake
Agent Phone: (734) 845-0680
Agency Title: Griffith Realty


IDX provided courtesy of Realcomp II Ltd.
©2021 Realcomp II Ltd. Shareholders
Privacy Policy / DMCA Notice / ADA Accessibility


This site is hosted, designed and copyright
© 1994 - 2026 by
Delta Media Group, Inc. -- Patent Pending --
8318 Mill Pointe Court | MLS# 20261067807
This property located at 8318 Mill Pointe Court, Atlas Township, Mi 48438 is currently listed for rent with an asking price of $3,300 / Monthly. Mill Pointe Court is located within the Goodrich school district. Search Atlas Township real estate on noake.griffithrealty.com today.