NathanOake

BEDS4
BATHS2 full
SQUARE FEET2,044
MLS#20261069669
STATUSActive
PROPERTY TYPEResidential - Single Family
SUBDIVISIONH A W T H O R N E G O L F V I E W S U B
SCHOOLCrestwood
Property Description
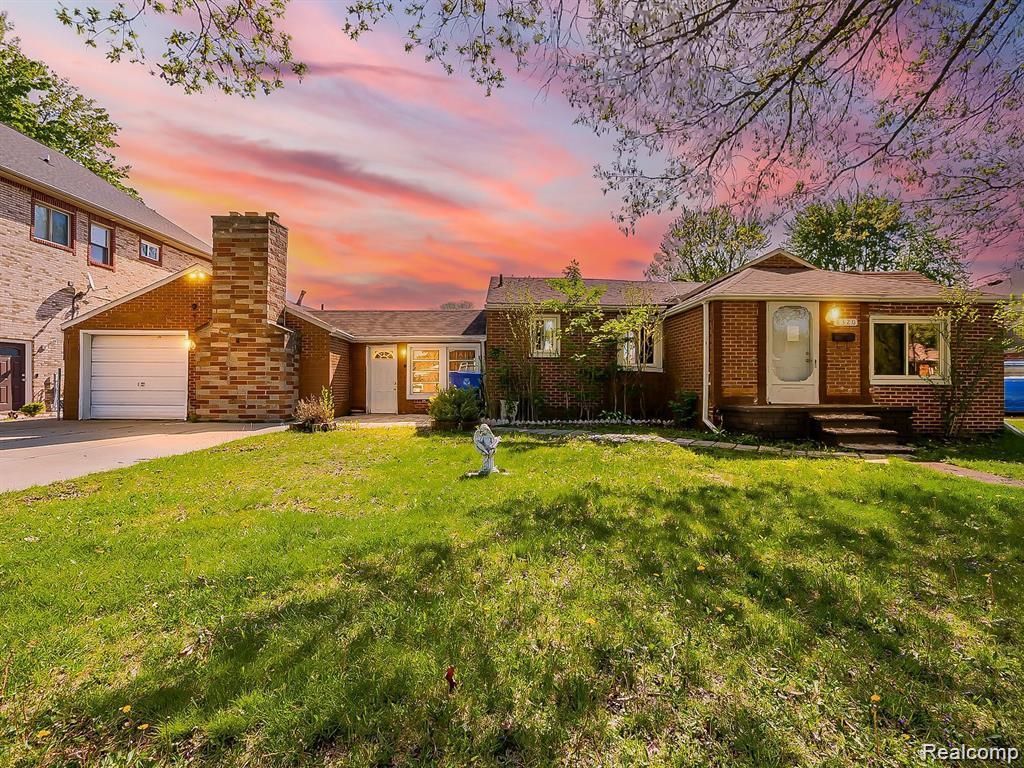
Welcome to 8320 Nightingale! This spacious 4-bedroom, 2-bath home, sitting on a rare double lot, offers over 2,000 sq ft of living space, a large yard and plenty of room to enjoy. The home features a full kitchen plus an additional half kitchen area with water and gas lines already in place, offering great potential for future use. A large sunroom provides additional space and natural light, while the extra-long driveway can accommodate multiple vehicles. Central air and heat add year-round comfort, and the hot water tank is approximately 3 years old. With its generous lot size, spacious layout, and plenty of potential to update and make it your own, this property is a great opportunity for homeowners or investors. Schedule your showing today! - BATVAI
Property Features
Property Type: Residential - Single Family
Cooling: Central Air
Fenced: Yes
Heating: Forced Air, Natural Gas
Home Style: Ranch
Lot Size: 0.25 Acres
Roof Type: Asphalt
Stories: 1.0
Taxes: $4,686
Year Built: 1939
Feature Descriptions
Appliances: Dryer, Free Standing Gas Oven, Free Standing Gas Range, Microwave, Range Hood, Washer
Days on Site: 8
Exterior: Brick
Fencing: Back Yard, Fenced, Fencing Allowed
Laundry: Laundry Room, Washer Hookup
Lot Dimensions: 80X135
Parcel#: 33004010216300
Parking: No Garage
Parking Notes: No Garage
Pets Allowed: Call, Cats Ok, Dogs Ok, Yes
Security: Carbon Monoxide Detectors, Smoke Detectors
Sewer: Sewer At Street
Summer Tax: 3358
Water: Public
Winter Tax: 1328
Room Sizes
Primary Bedroom: 16 X 10
Bedroom: 8 X 11
Bath Full: 4 X 5
Laundry: 13 X 9
Local Schools
School District: Crestwood
Listed By / Shown By
Listed By
Agency Name: EXP Realty Main
Agency Phone: 8885017085
Shown By
Agent Name: Nathan Oake
Agent Phone: (734) 845-0680
Agency Title: Griffith Realty

Estimate Your Payment
Estimated Payment
$ 893.69 per month $444.89 Principal & Interest $390.50 Property Tax $58.30 Homeowner's InsuranceChange Payment Information

IDX provided courtesy of Realcomp II Ltd.
©2021 Realcomp II Ltd. Shareholders
Privacy Policy / DMCA Notice / ADA Accessibility


This site is hosted, designed and copyright
© 1994 - 2026 by
Delta Media Group, Inc. -- Patent Pending --
8320 Nightingale Street | MLS# 20261069669
This single family home located at 8320 Nightingale Street , Dearborn Heights, Mi 48127 is currently listed for sale with an asking price of $199,900. This property was built in 1939 and has 4 bedrooms and 2 full baths with 2044 sq. ft. Nightingale Street is located in the H A W T H O R N E G O L F V I E W S U B subdivision within the Crestwood school district. Search H A W T H O R N E G O L F V I E W S U B real estate on noake.griffithrealty.com today.