NathanOake

BEDS1
BATHS1 full
SQUARE FEET550
MLS#20261047273
STATUSPending
PROPERTY TYPEResidential - Condominium
SUBDIVISIONC H E S T N U T H I L L V I L L A G E C O N D O O C C P N 311
SCHOOLAvondale
Property Description
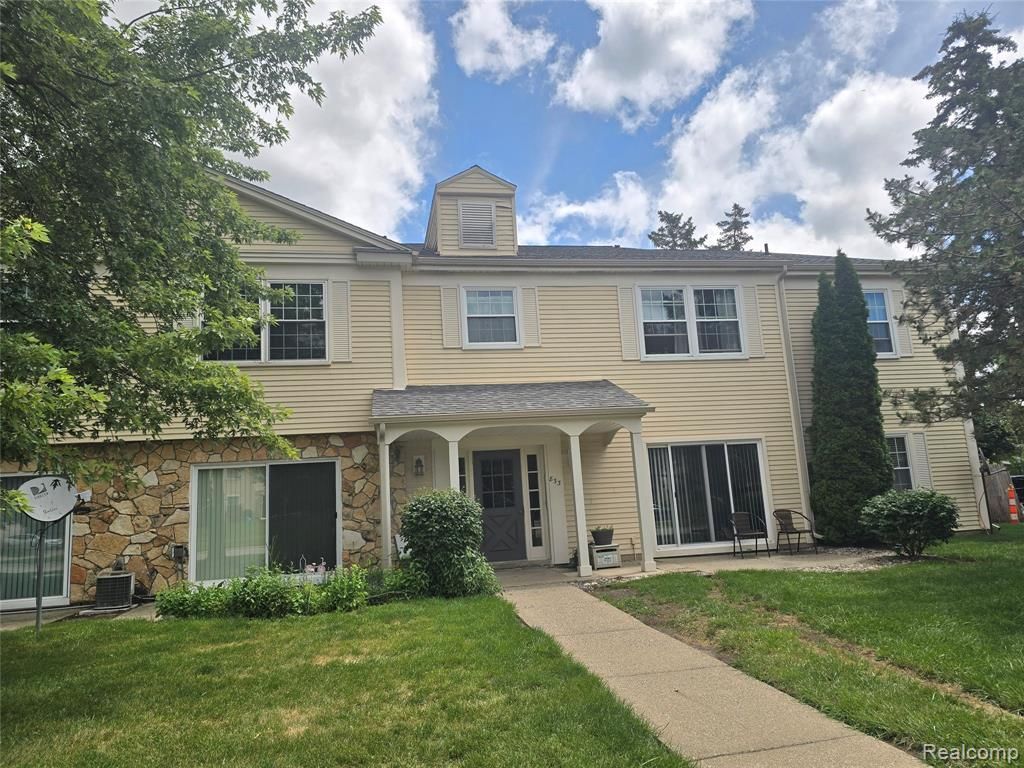
Outstanding and affordable opportunity to own/Invest in this well appointed 1st floor condo. Sun lit spacious living room with patio and courtyard view. Funtional kitchen with all appliances, breakfast bar and dining nook. All neutral finishes with lovely laminate flooring. In unit laundry, nice sized bedroom with adjoining bath featuring a newer shower/tub. Low HOA fees assigned parking and convienient location make this a Smart Buy. Located near freeways, dining, shopping and Oakland University.
Property Features
Property Type: Residential - Condominium
Cooling: Central Air
Heating: Electric, Forced Air
Home Style: Ranch
Roof Type: Asphalt
Taxes: $2,330
Year Built: 1974
Amenities
Grounds Maintenance
Lighting
Feature Descriptions
Appliances: Dishwasher, Disposal, Free Standing Electric Range, Free Standing Refrigerator, Washer Dryer Stacked
Community Features: Sidewalks
Days on Site: 76
Exterior: Aluminum Siding, Stone
HOA Fee: 185/ Monthly
Parcel#: 1435479004
Parking: No Garage
Parking Notes: No Garage
Patio/Porch: Patio
Pets Allowed: Number Limit, Size Limit
Sewer: Public Sewer
Summer Tax: 1225.49
Water: Public
Winter Tax: 1104.59
Room Sizes
Bath Full: 7 X 5
Bedroom: 13 X 10
Breakfast Nook Room: 6 X 7
Kitchen: 7 X 5
Living Room: 16 X 13
Local Schools
School District: Avondale
Listed By / Shown By
Listed By
Agency Name: 3DX Real Estate LLC
Agency Phone: 8883041447
Shown By
Agent Name: Nathan Oake
Agent Phone: (734) 845-0680
Agency Title: Griffith Realty

Estimate Your Payment
Estimated Payment
$ 458.48 per month $233.68 Principal & Interest $194.17 Property Tax $30.63 Homeowner's InsuranceChange Payment Information

IDX provided courtesy of Realcomp II Ltd.
©2021 Realcomp II Ltd. Shareholders
Privacy Policy / DMCA Notice / ADA Accessibility


This site is hosted, designed and copyright
© 1994 - 2026 by
Delta Media Group, Inc. -- Patent Pending --
833 Bloomfield Village Boulevard, Unit C | MLS# 20261047273
This condo located at 833 Bloomfield Village Boulevard, Unit C, Auburn Hills, Mi 48326 is currently listed for sale with an asking price of $105,000. This property was built in 1974 and has 1 bedrooms and 1 full baths with 550 sq. ft. Bloomfield Village Boulevard, Unit C is located in the C H E S T N U T H I L L V I L L A G E C O N D O O C C P N 311 subdivision within the Avondale school district. Search C H E S T N U T H I L L V I L L A G E C O N D O O C C P N 311 real estate on noake.griffithrealty.com today.