NathanOake

BEDS1
BATHS1 full
SQUARE FEET550
MLS#20261062597
STATUSActive
PROPERTY TYPEResidential - Condominium
SUBDIVISIONC H E S T N U T H I L L V I L L A G E C O N D O O C C P N 311
SCHOOLAvondale
Property Description
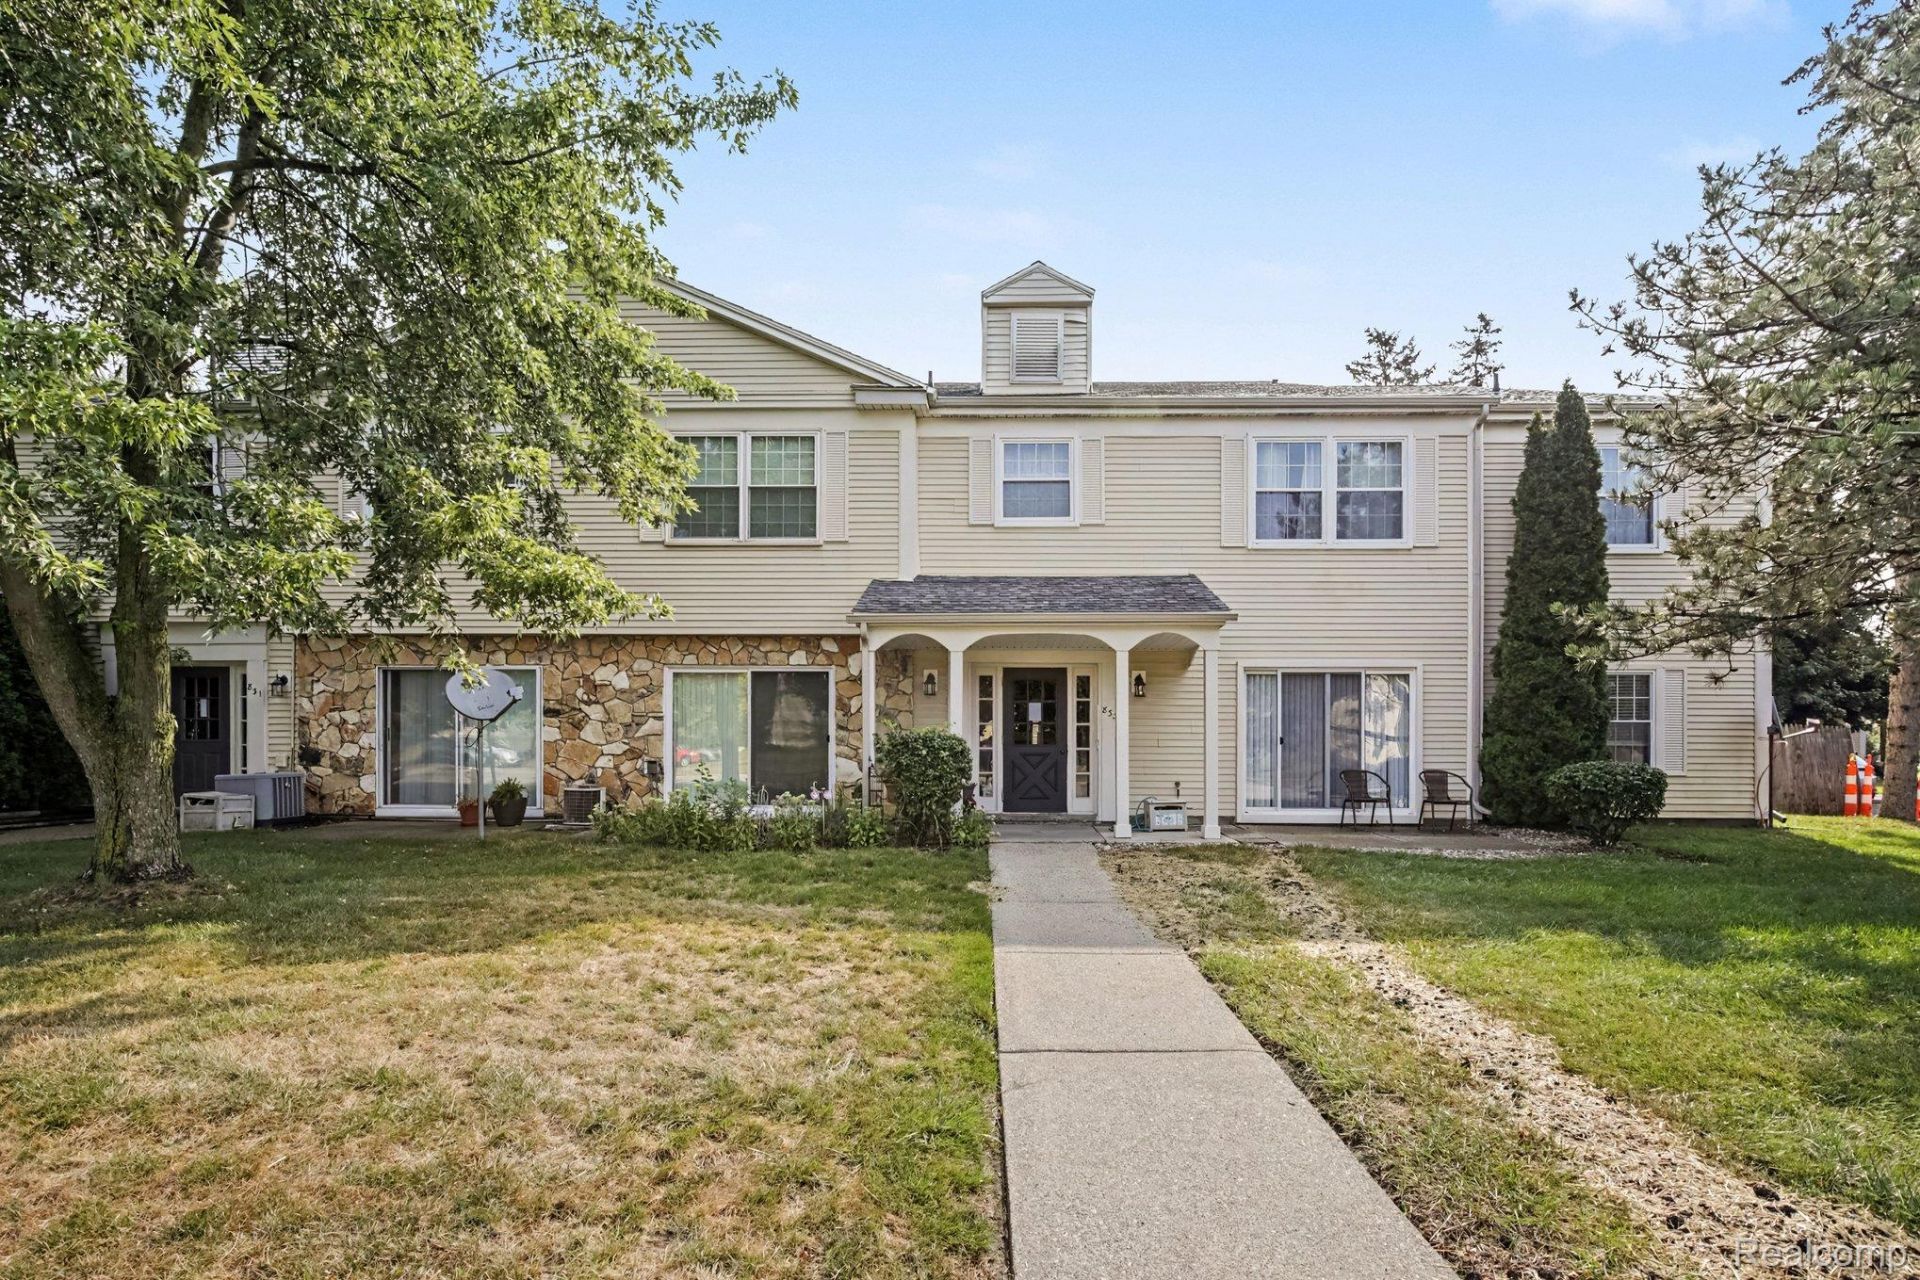
MOVE-IN READY and AFFORDABLE in Auburn Hills! This bright second-floor condo offers comfortable, low-maintenance living with updates already completed for you. Step inside to a freshly painted interior featuring a light-filled, spacious living room with access to your private deck overlooking the courtyard. The functional kitchen offers all appliances, a breakfast bar, dining area, and NEW dishwasher. Enjoy the convenience of IN-UNIT LAUNDRY, a generously sized bedroom with adjoining full bath, and NEW A/C in 2025. Assigned parking adds to the convenience. Ideally located near M-59 and I-75 with easy access to shopping, dining, Oakland University, Oakland Community College, and Downtown Auburn Hills. A great opportunity to enjoy easy condo living in a convenient location. Schedule your showing today and make it yours!
Property Features
Property Type: Residential - Condominium
Cooling: Central Air
Heating: Forced Air, Natural Gas
Home Style: Common Entry Building, Ranch
Taxes: $2,214
Year Built: 1974
Feature Descriptions
Appliances: Dishwasher, Free Standing Electric Oven, Free Standing Refrigerator, Washer Dryer Stacked
Days on Site: 26
Exterior: Other, Vinyl Siding
HOA Fee: 186/ Monthly
Laundry: In Unit
Parcel#: 1435479012
Parking: Assigned1 Space, No Garage
Parking Notes: Assigned1 Space, No Garage
Patio/Porch: Deck
Pets Allowed: Yes
Sewer: Public Sewer
Summer Tax: 1095
Water: Public
Winter Tax: 1119
Room Sizes
Bedroom: 10 X 11
Kitchen: 7 X 8
Living Room: 13 X 13
Dining Room: 7 X 9
Bath Full: 7 X 5
Local Schools
School District: Avondale
Listed By / Shown By
Listed By
Agency Name: RE/MAX Leading Edge
Agency Phone: 7344048800
Shown By
Agent Name: Nathan Oake
Agent Phone: (734) 845-0680
Agency Title: Griffith Realty

Estimate Your Payment
Estimated Payment
$ 458.88 per month $242.59 Principal & Interest $184.50 Property Tax $31.79 Homeowner's InsuranceChange Payment Information

IDX provided courtesy of Realcomp II Ltd.
©2021 Realcomp II Ltd. Shareholders
Privacy Policy / DMCA Notice / ADA Accessibility


This site is hosted, designed and copyright
© 1994 - 2026 by
Delta Media Group, Inc. -- Patent Pending --
833 Bloomfield Village Boulevard, Unit G | MLS# 20261062597
This condo located at 833 Bloomfield Village Boulevard, Unit G, Auburn Hills, Mi 48326 is currently listed for sale with an asking price of $109,000. This property was built in 1974 and has 1 bedrooms and 1 full baths with 550 sq. ft. Bloomfield Village Boulevard, Unit G is located in the C H E S T N U T H I L L V I L L A G E C O N D O O C C P N 311 subdivision within the Avondale school district. Search C H E S T N U T H I L L V I L L A G E C O N D O O C C P N 311 real estate on noake.griffithrealty.com today.